




















Address
133 Windmill Pointe Cir, Hendersonville, TN
Price
$ 1,190,000
Property Attributes
- MLS#3224897
- TypeSingle Family
- Listing Status Active
- CountySUMNER
- CityHendersonville
- NeighborhoodWindstar Bay
- Zip37075
- StyleTraditional
- Year Built2016
- Taxes$ 6146
- Price$ 1,190,000
- Bedrooms5
- Full Bathrooms3
- Half Bathrooms1
- Sqr Footage4308
- Lot Size1 Acres
Data Source:
Listing courtesy of RealTracs MLS as distributed by MLS GRID
Property Description
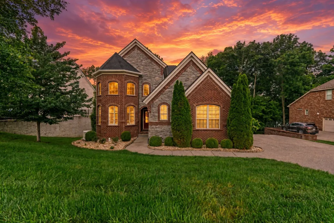
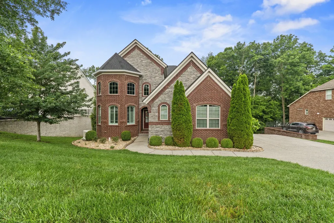
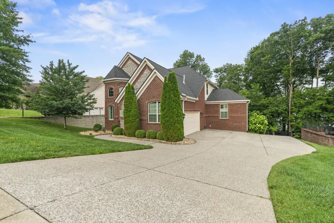
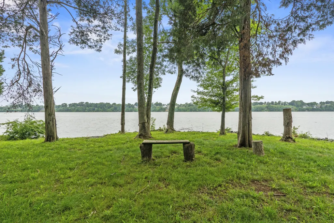
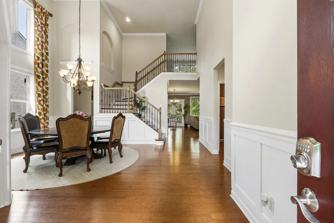
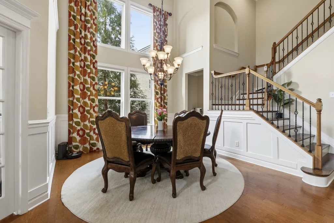
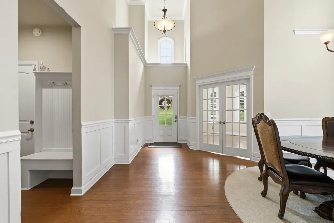
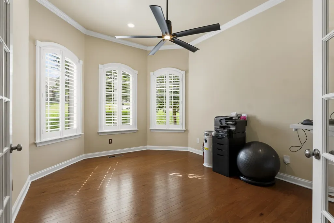
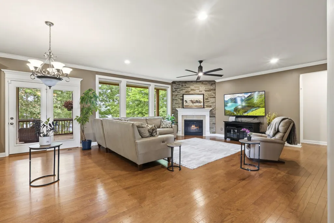
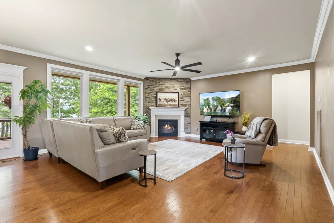
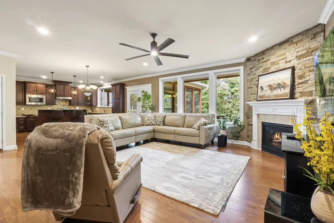
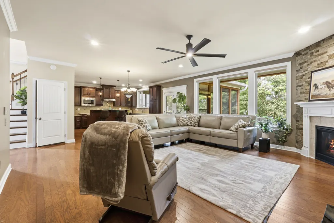
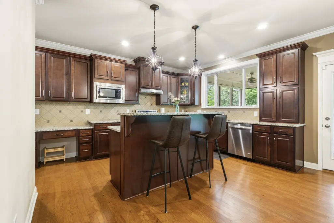
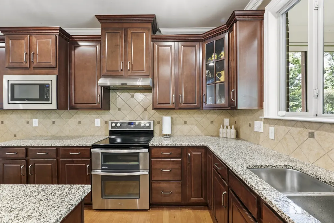
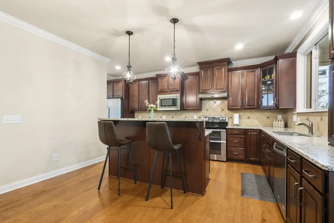
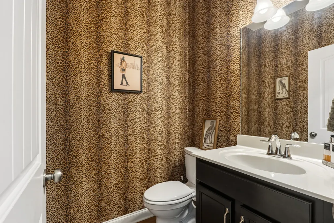
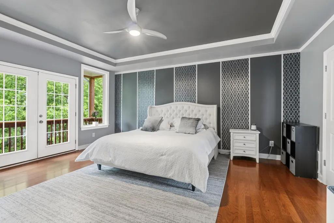
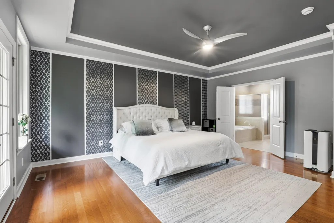
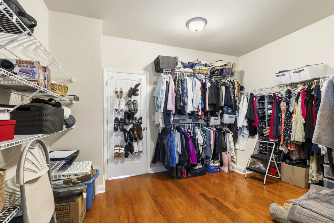
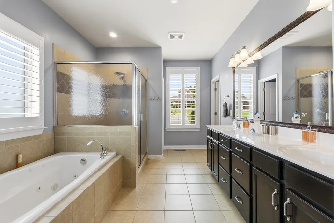
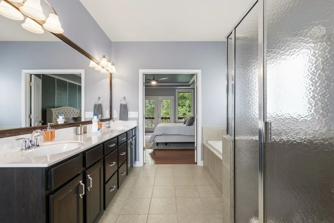
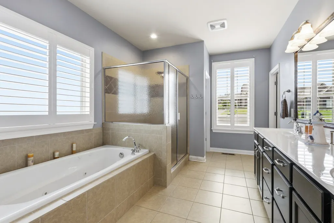
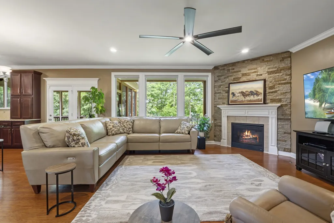
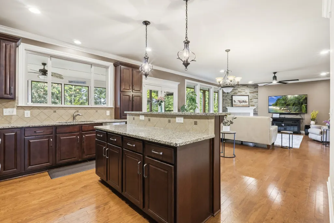
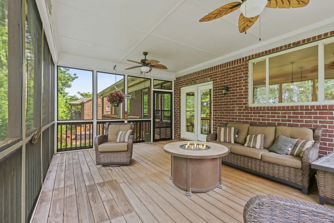
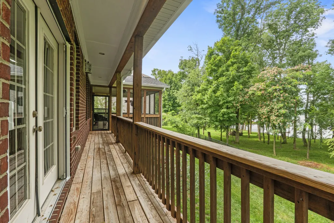
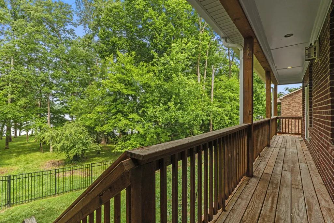
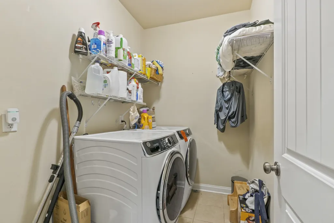
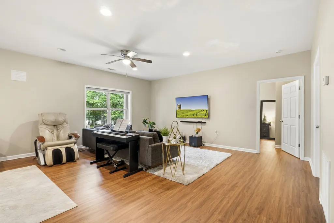
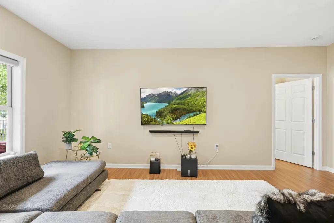
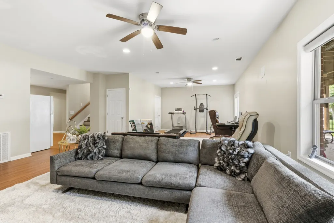
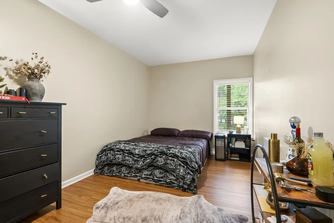
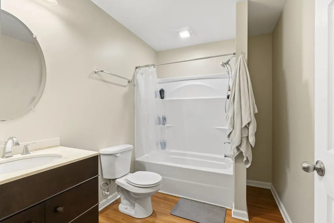
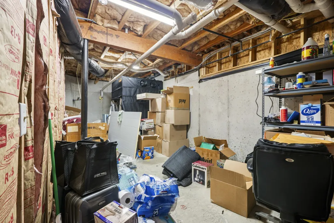
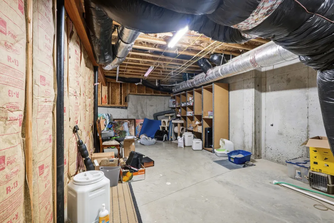
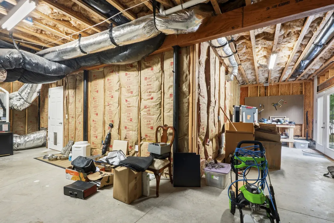
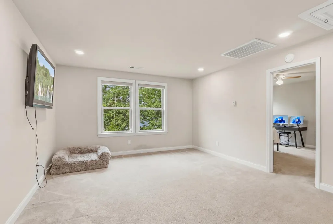
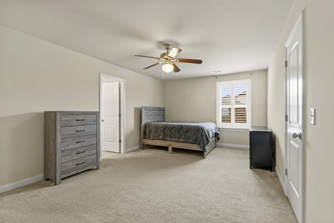
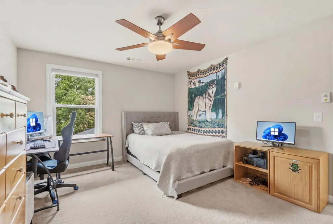
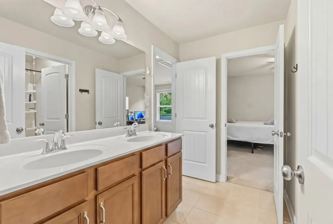
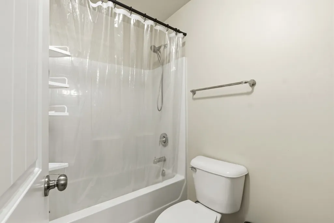
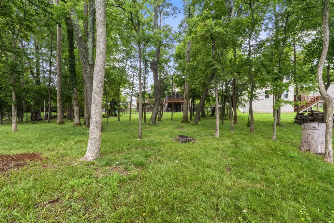
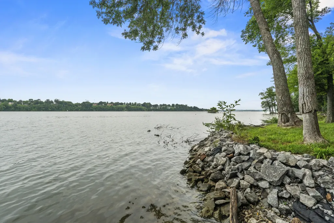
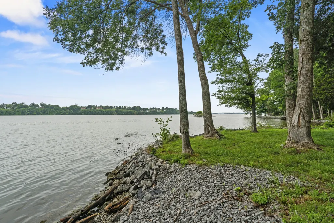
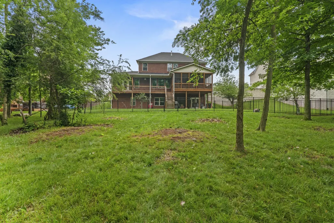
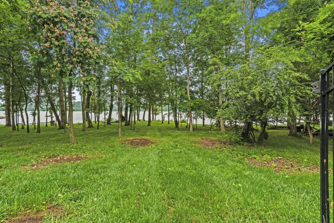
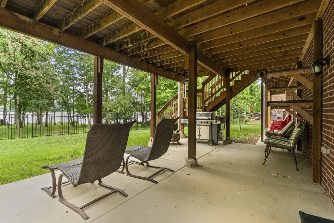
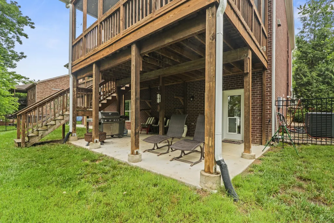
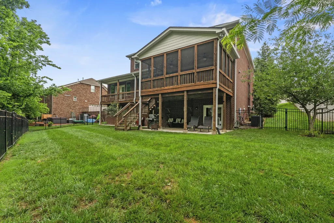
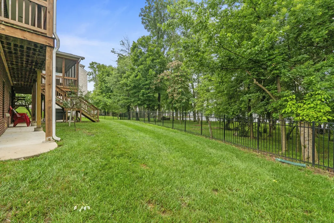
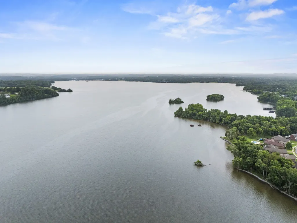
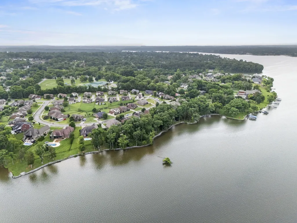
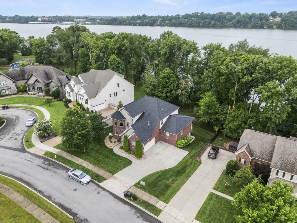
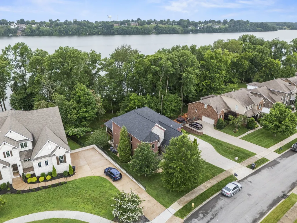
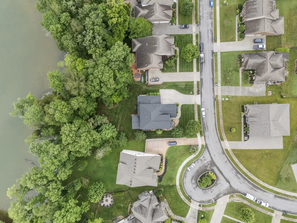
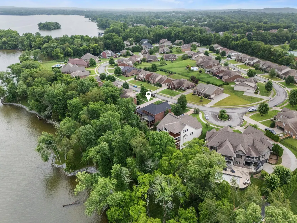
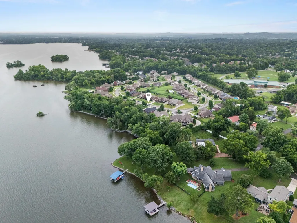
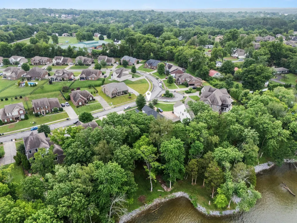
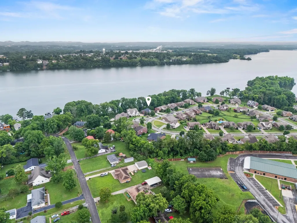
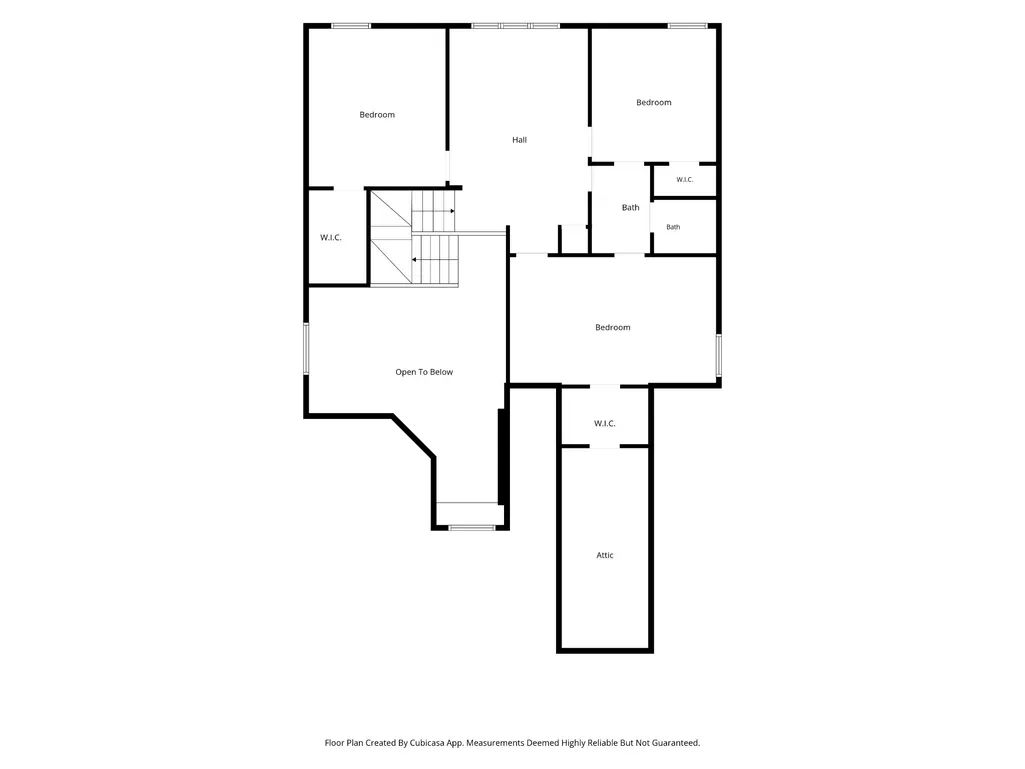
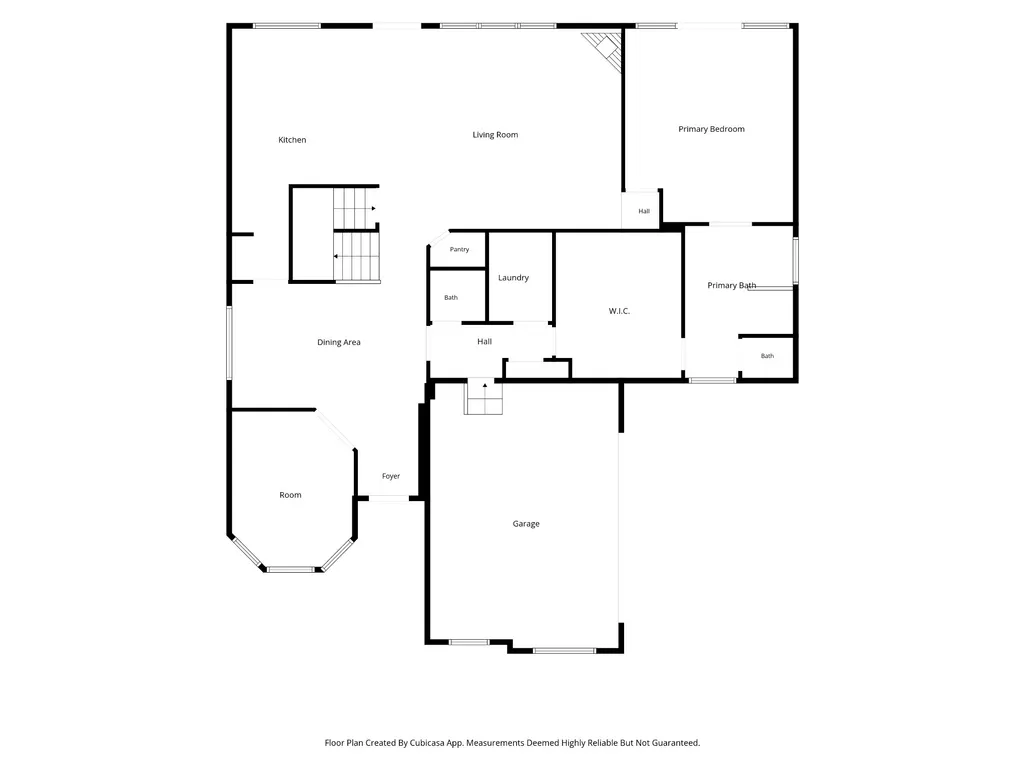
Stunning custom lakefront home on Old Hickory Lake in the highly sought-after Windstar Bay community! This 2016-built residence offers approximately 4,308 sq ft of living space, 5 bedrooms, 4 full bathrooms, and a spacious 1-acre lot with breathtaking big-channel lake views and incredible sunsets. Enter through the welcoming foyer into an open-concept main level with soaring ceilings, abundant natural light, and beautiful hardwood flooring. Kitchen and baths offer a clear upside: budget roughly $250,000 to remodel them to luxury standard while keeping the layout, lake views, and flow. The kitchen has modern appliances, ample cabinetry, and a large eat-in island that flows into the expansive great room with a cozy gas fireplace — perfect for entertaining family and friends. A formal dining room with nearly 20’ ceilings provides elegant space for large gatherings. The main-level owner’s suite is a true retreat, with French doors opening onto the massive rear deck overlooking the lake. The oversized owner’s closet (11x12) sits next to the laundry room. A secondary main-level bedroom offers additional flexibility. Upstairs: three additional bedrooms with extra-large closets, a generous bonus room, and a Jack & Jill bathroom. The finished 9-foot ceiling walkout basement is an entertainer’s dream with a large rec room, bedroom, full bath, covered porch, workshop, and abundant storage. Step outside to your private lakefront paradise. Enjoy swimming, kayaking, fishing, or simply relaxing by the water. Rip rap shoreline installed in 2023. In November 2026 the Army Corps of Engineers is expected to release a map showing which areas may be eligible for a community dock (possible for Windstar Bay) or an individual dock (less likely). 2023–2025 upgrades: new architectural shingle roof (2025), hardwoods in owner’s bedroom and closet (2025), custom shutters and blackout shades (2025), new water softener (2025), whole-house backup generator (2024), rip rap (2023). Separate sewer.
| Elementary School | Middle School | High School |
|---|---|---|
| Walton Ferry Elementary | V G Hawkins Middle School | Hendersonville High School |
| Price History | |
|---|---|
| 5/29/2026 | Listed $1,550,000 |
| 6/14/2026 | 10$1,400,000 |
| 6/26/2026 | 4$1,350,000 |
| 7/16/2026 | 4$1,299,000 |
| 8/4/2026 | 4$1,250,000 |
| 8/27/2026 | 5$1,190,000 |
General Features
| Living Area | 4308 |
|---|---|
| Sewer | Public Sewer |
| Heating | Central |
| Cooling | Central Air |
| Utilities | Water Available,Cable Connected |
| Possession | Negotiable |
| Roof | Shingle |
| Appliances | Electric Oven,Cooktop,Dishwasher,Microwave,Refrigerator |
| HOA Fee | 854 |
| Garage Spaces | 2 |
| Association Fee Includes | Recreation Facilities |
| Patio/Porch Features | Deck,Covered,Porch,Patio,Screened |
| Architectural Style | Traditional |
| Security Features | Security System,Smoke Detector(s) |
| Construction Materials | Brick,Stone |
| Pets Allowed | Yes |
| Year Built | 2016 |
| View | Lake,Water |
| Stories Count | 3 |
| Topography | Wooded |
| Levels | Three Or More |
| Property Subtype | Single Family Residence |
| Assoc Fee Paid Per | Annually |
| County | Sumner County,TN |
| New Construction | No |
| Property Type | Residential |
| Association Amenities | Clubhouse,Pool,Underground Utilities |
| Attached Garage | Yes |
| Energy Efficient | Water Heater,Windows,Fireplace Insert,Thermostat |
| Subdivision Name | Windstar Bay |
| Garage Y/N | Yes |
| Full Baths | 3 |
| Status | Active |
| Buyer Financing | Conventional,FHA,Other |
| Directions | From W. Main St in Hendersonville take Walton Ferry to Windstar Bay Blvd (before the Elem School). At the roundabout take the 2nd exit onto Windmill Point Circle. Keep STRAIGHT. |
| High School | Hendersonville High School |
| City | Hendersonville |
| Senior Community Y/N | No |
| Lot Size Units | Acres |
| Green Building Verification Type | ENERGY STAR Certified Homes |
| Elementary School | Walton Ferry Elementary |
| Property Attached Y/N | No |
| Year Built Details | Existing |
| Tax Annual Amount | 6146 |
| Middle/Junior High School | V G Hawkins Middle School |
| Building Area Units | Square Feet |
| Living Area Units | Square Feet |
| Standard Status | Active |
Interior Features
| Interior Amenities | High Speed Internet |
|---|---|
| Basement | Finished,Full |
| Flooring | Carpet,Wood,Tile |
| Total Fireplaces | 1 |
| Air Conditioning Y/N | Yes |
| Heating Y/N | Yes |
| Fireplace Y/N | Yes |
| Above Grade Finished Area | 3348 |
| Half Baths | 1 |
| Laundry Features | Electric Dryer Hookup,Washer Hookup |
| Total Bedrooms | 5 |
| Below Grade Finished Area | 960 |
| Main Level Bedrooms | 1 |
| Below Grade Finished Area Unit Type | Square Feet |
| LivingAreaSource | Other |
| Below Grade Finished Area Source | Other |
| Above Grade Finished Area Source | Other |
| Above Grade Finished Area Unit Type | Square Feet |
| Total Baths | 4 |
Exterior Features
| Exterior Amenities | Balcony |
|---|---|
| Fencing | Back Yard |
| Parking Features | Garage Faces Front |
| Lot Features | Wooded |
| Water Source | Public |
| Total Parking | 2 |
| Lot Size Area | 1 |
| Building Area Total | 4308 |
| Lot Size Acres | 1 |
| Lot Size Source | Calculated from Plat |
| Waterfront Y/N | Yes |
| Covered Spaces | 2 |
Amenities
- Foreclosure
- Views
- Short Sale
- New Construction
- Adult 55+
- Lease To Own
- No HOA Fees
- Furnished
- Primary On Main
- Air Conditioning
- Seller Finance
- Green
- Fixer Upper
- Horse
- Golf
- Fireplace
- Deck
- Garage
- Basement
- Pool
Property vs Single Family Average in 37075
Price
Taxes
Year Built
Visits
 The data relating to real estate for sale on this web site comes in part from the Internet Data Exchange Program of RealTracs Solutions as distributed by MLS Grid. Real estate listings held by brokerage firms other than The Ashton Real Estate Group are marked with the Internet Data Exchange Program logo or thumbnail logo and detailed information about them includes the name of the listing brokers.
