
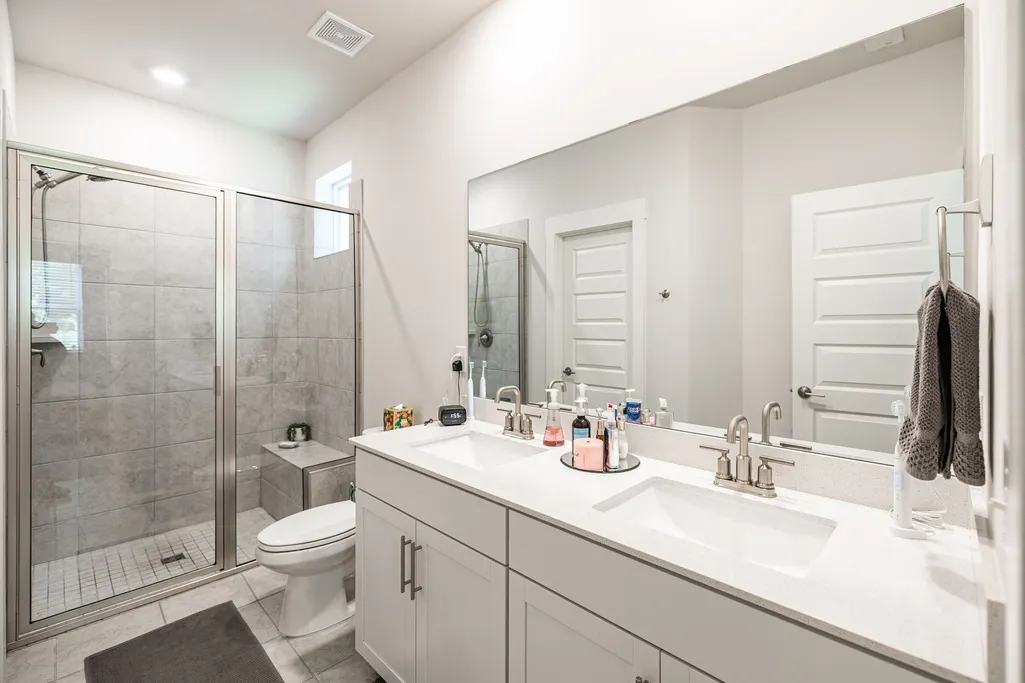
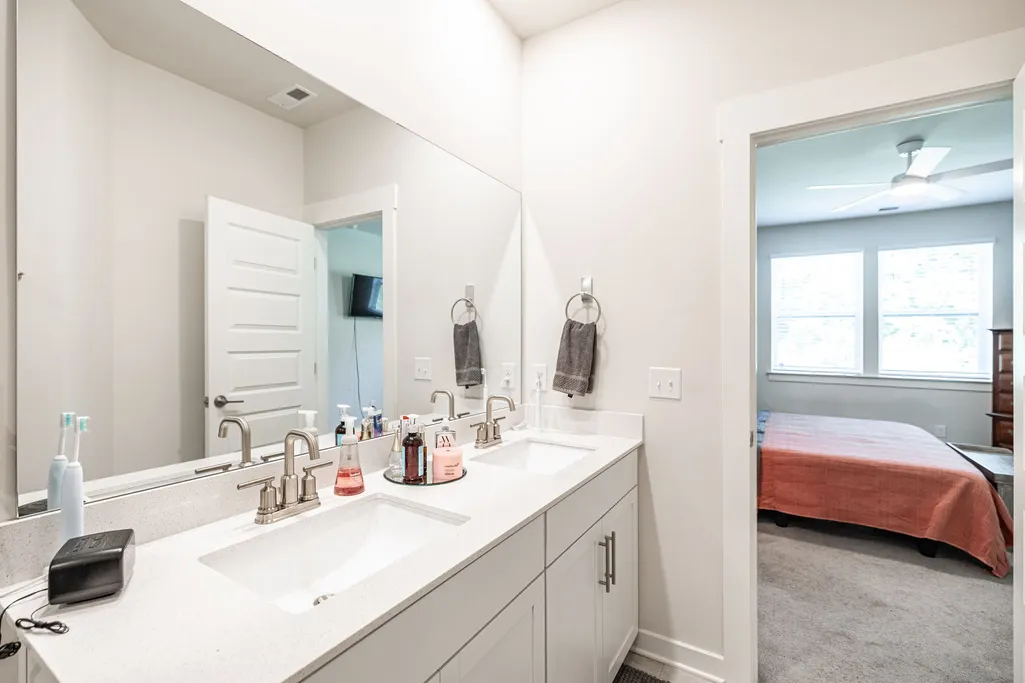
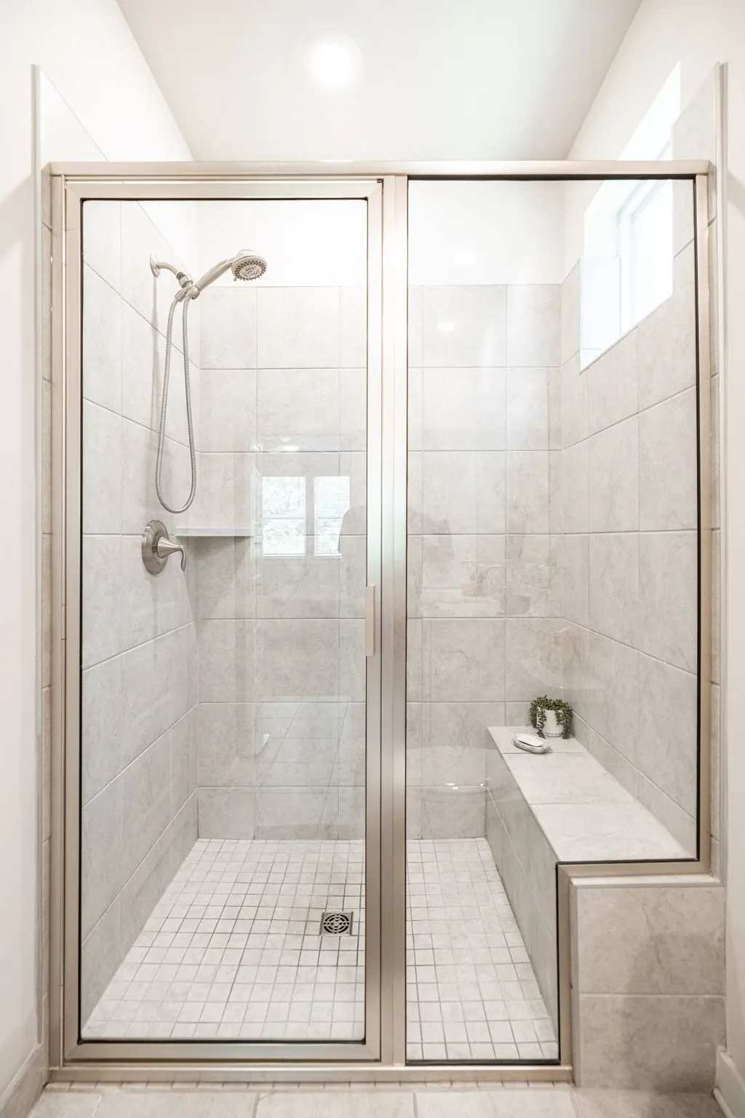
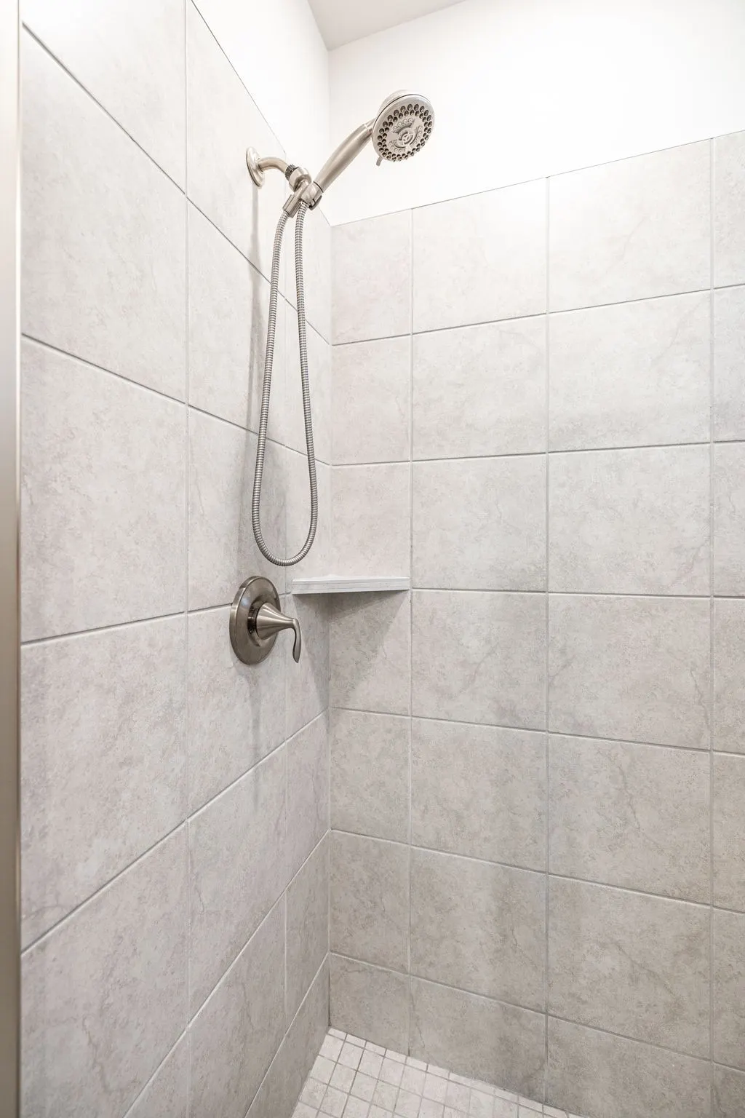
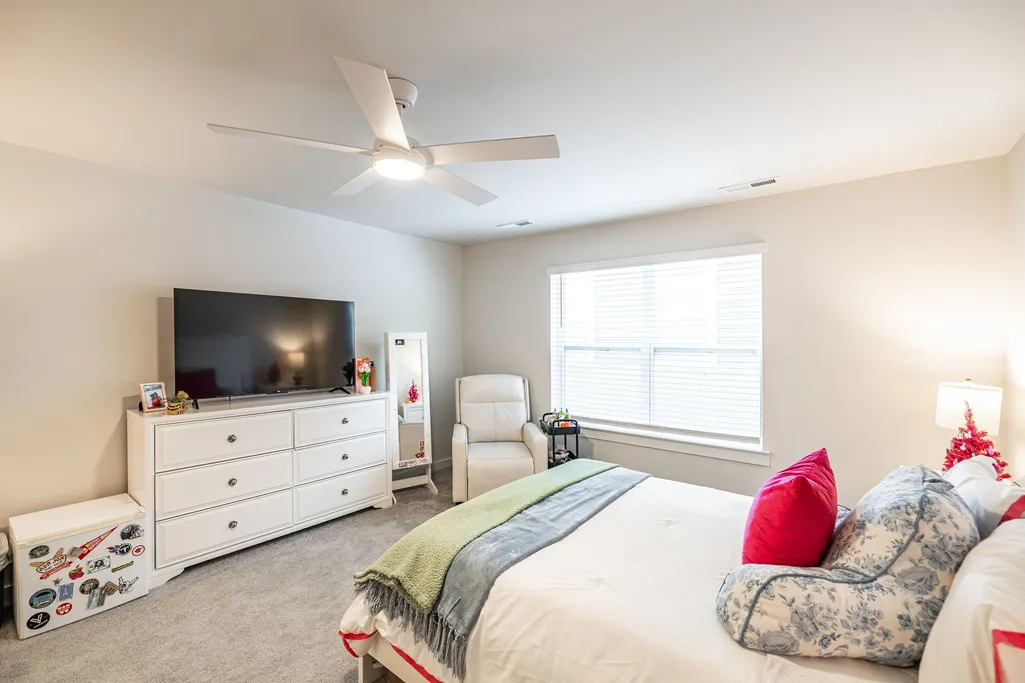
Address
450 Gingerwood Ln, Hendersonville, TN
Price
$ 414,000
Property Attributes
- MLS#3229939
- TypeSingle Family
- Listing Status Active
- CountySUMNER
- CityHendersonville
- NeighborhoodDurham Farms Ph2
- Zip37075
- Style
- Year Built2022
- Taxes$ 2130
- Price$ 414,000
- Bedrooms2
- Full Bathrooms2
- Half Bathrooms0
- Sqr Footage2000
- Lot Size0.12 Acres
Data Source:
Listing courtesy of RealTracs MLS as distributed by MLS GRID
Property Description
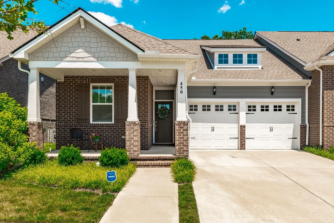
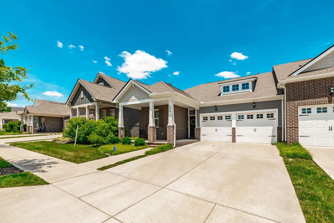
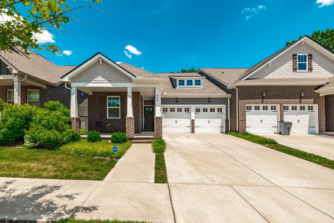
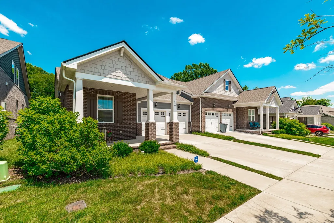
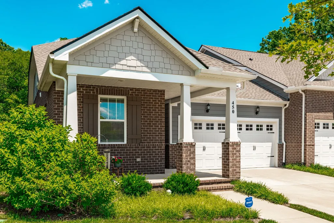
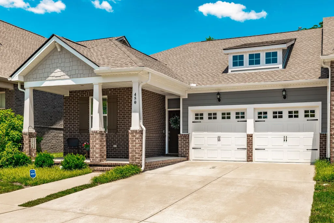
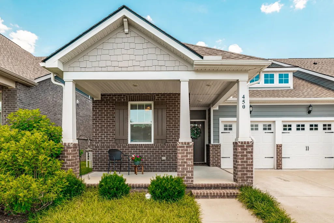
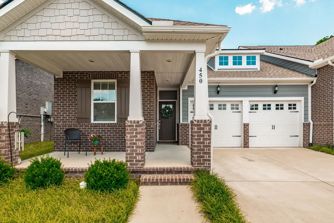
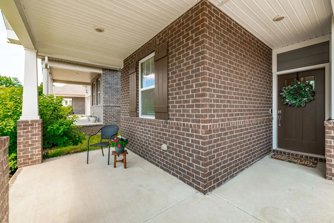
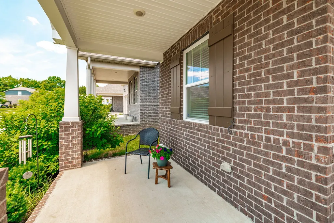
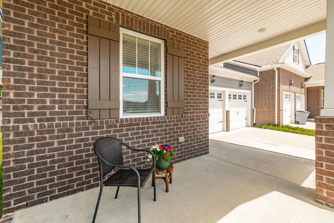
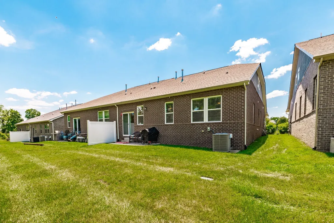
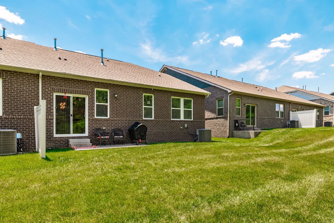
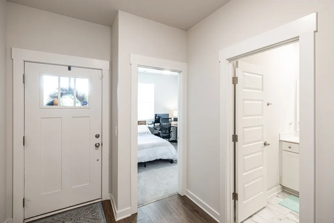
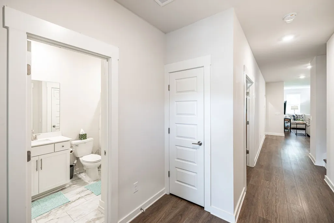
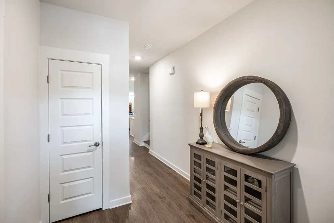
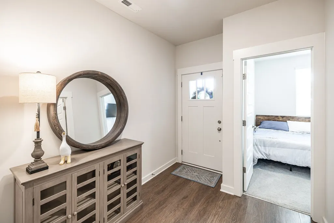
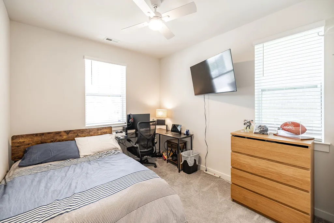
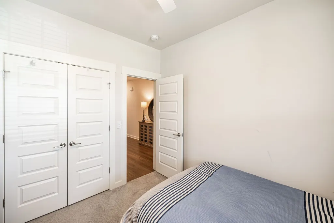
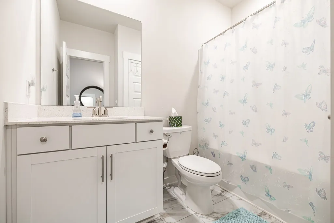
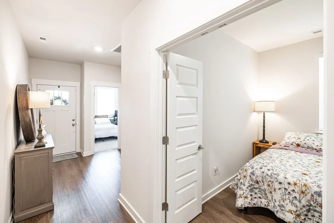
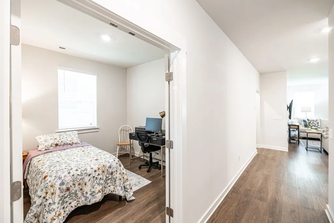
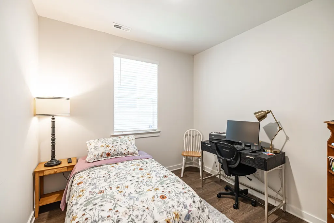
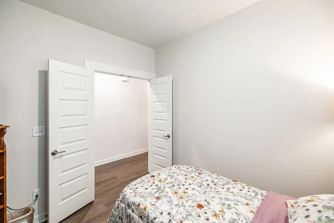
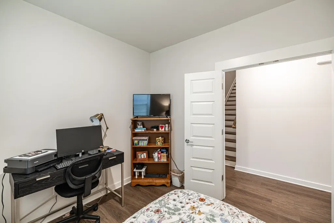
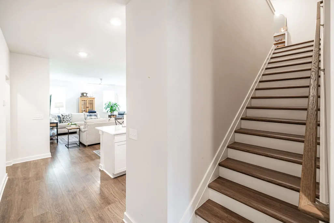
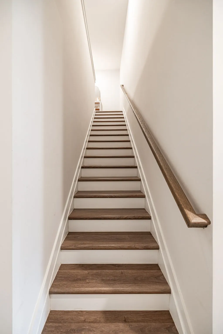
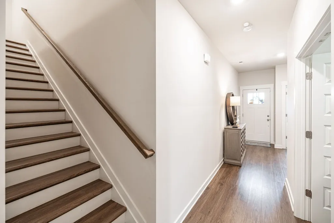
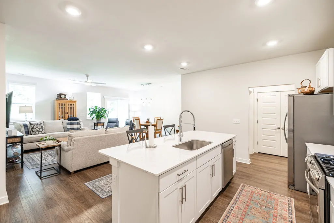
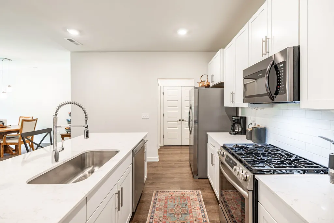
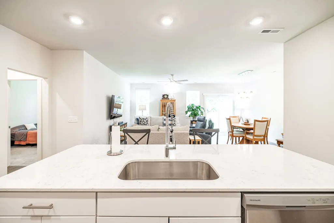
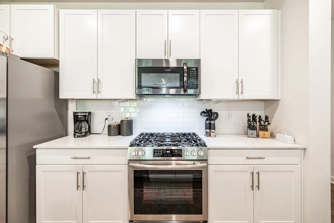
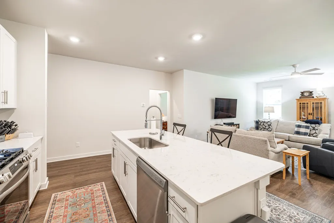
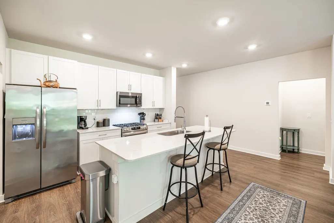
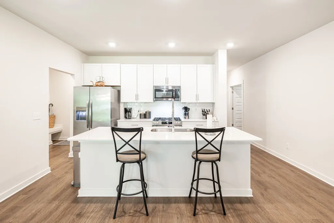
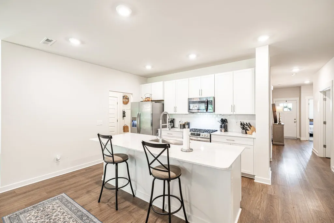
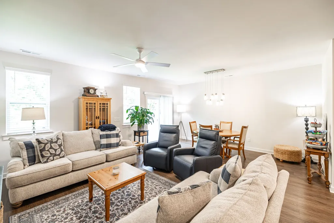
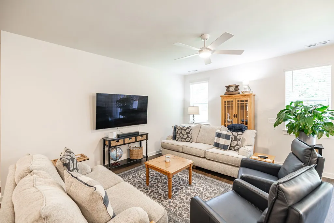
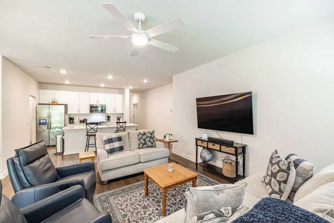
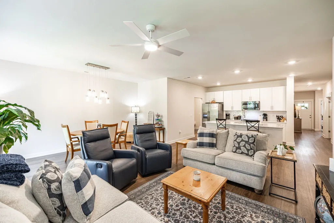
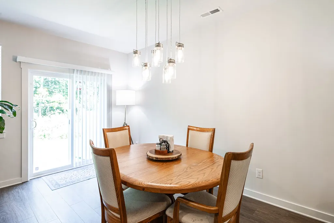
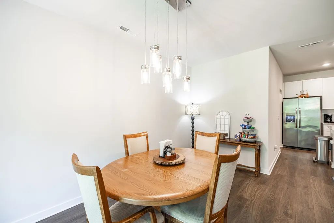
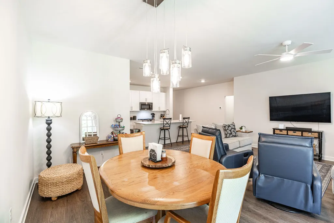
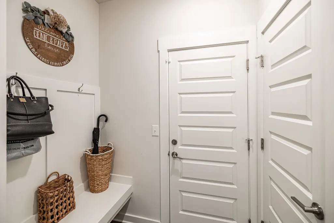
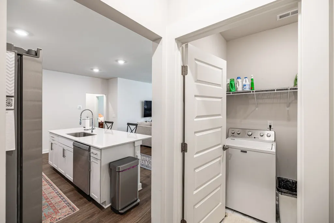
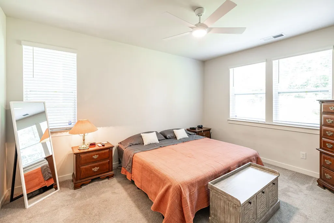
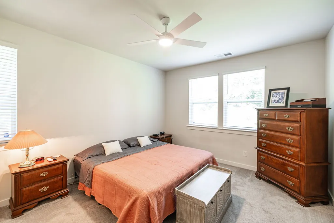
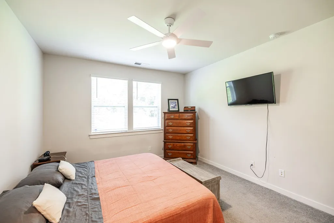
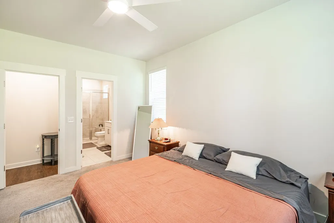
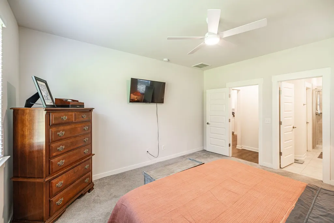
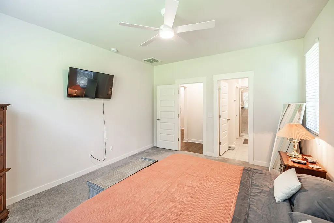
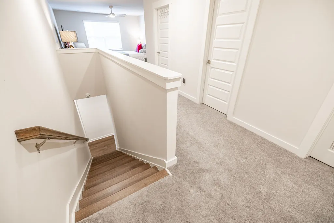
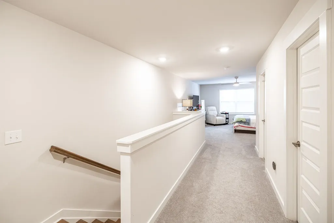
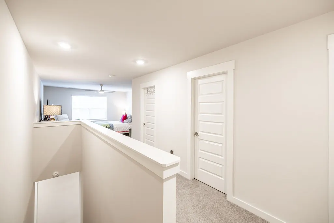
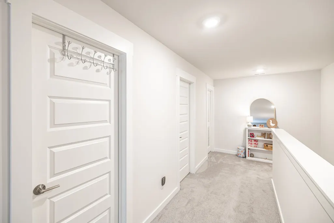
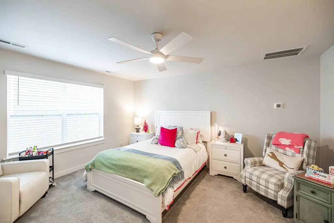
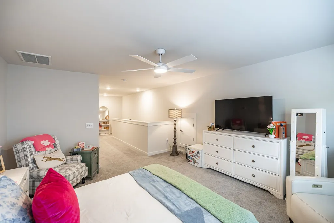
Welcome to The Hadley Plan - Estate Villa, where luxury meets low-maintenance living. This exceptional home greets you with a charming covered front porch, opening into a spacious layout that features a main-floor owner's suite, a dedicated study, and a comfortable guest bedroom. Upstairs, a massive bonus room offers endless possibilities alongside an abundance of extra storage. At the heart of the home is a huge, open-concept kitchen fully equipped with premium quartz countertops and stainless steel appliances. Best of all, your HOA dues cover property insurance, irrigation, landscaping, and lawn maintenance—giving you total peace of mind and full access to the resort-style amenities of Durham Farms!
| Elementary School | Middle School | High School |
|---|---|---|
| Dr. William Burrus Elementary at Drakes Creek | Knox Doss Middle School at Drakes Creek | Beech Sr High School |
| Price History | |
|---|---|
| 6/4/2026 | Listed $429,900 |
| 8/21/2026 | 4$414,000 |
General Features
| Living Area | 2000 |
|---|---|
| Sewer | Public Sewer |
| Heating | Central,Natural Gas |
| Cooling | Ceiling Fan(s),Central Air,Electric |
| Utilities | Electricity Available,Natural Gas Available,Water Available |
| Possession | Negotiable |
| Roof | Shingle |
| Appliances | Electric Oven,Cooktop,Dishwasher,Microwave,Refrigerator |
| HOA Fee | 397 |
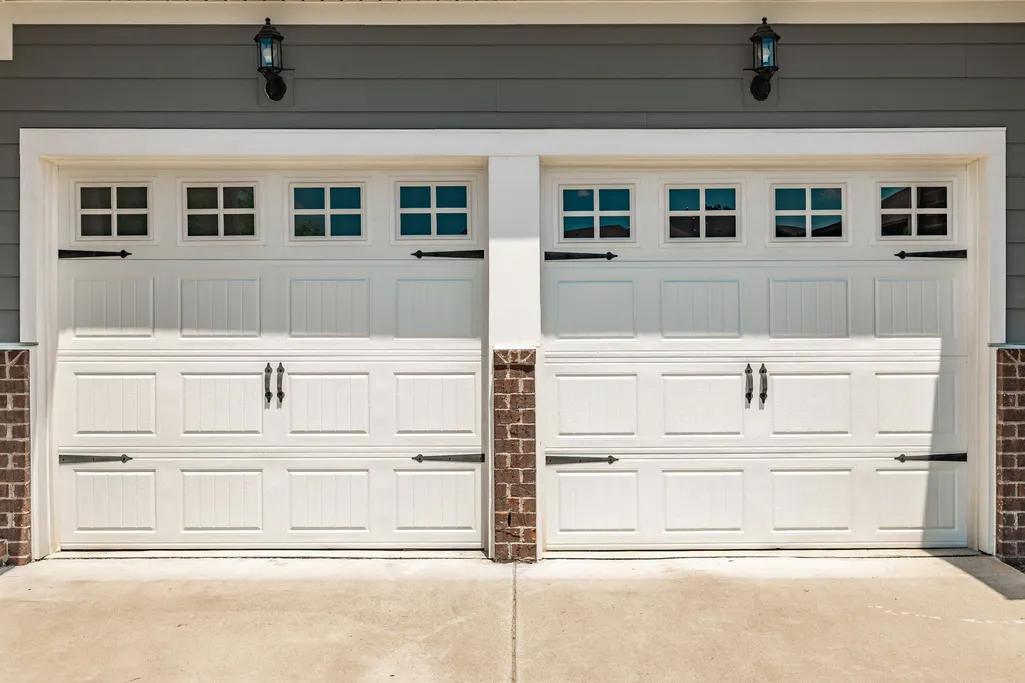
| Garage Spaces | 2 |
| Association Fee Includes | Maintenance Structure,Maintenance Grounds,Insurance,Recreation Facilities,Pest Control |
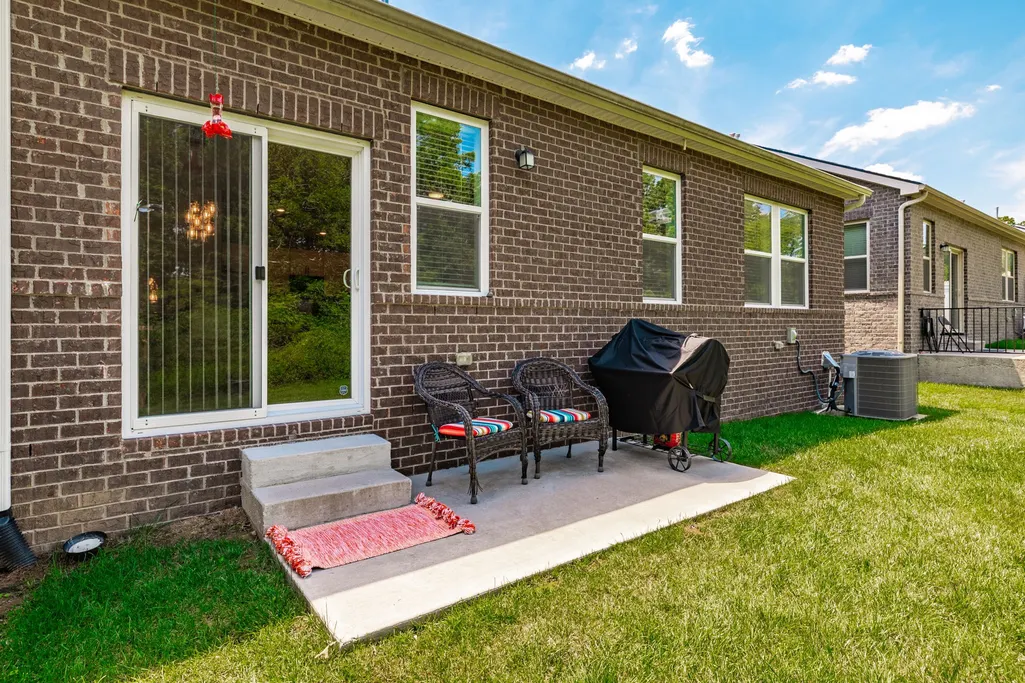
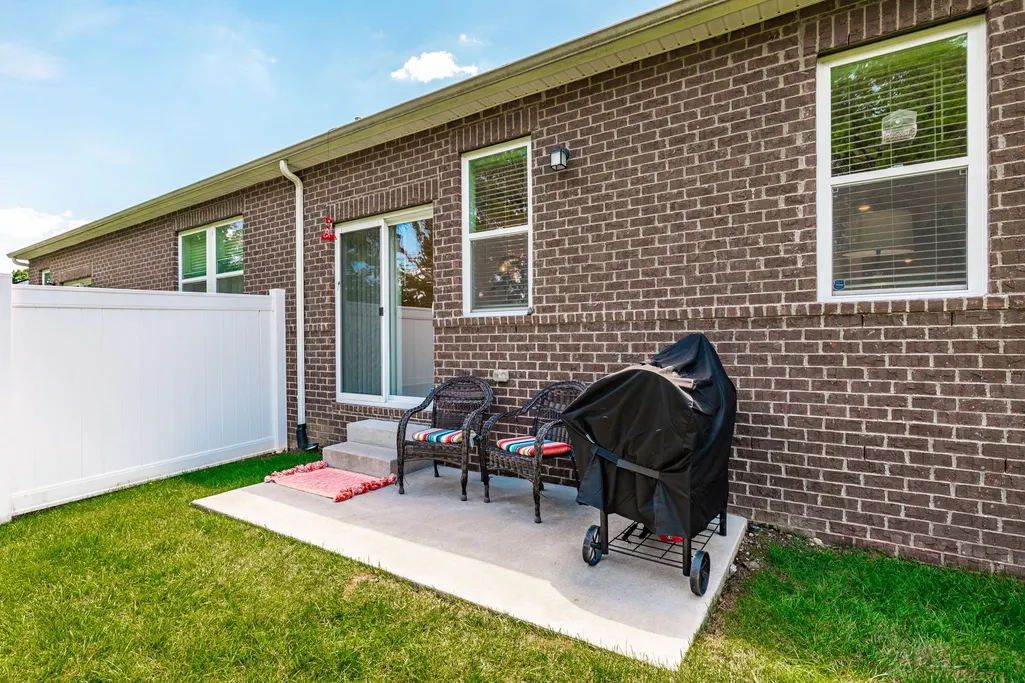
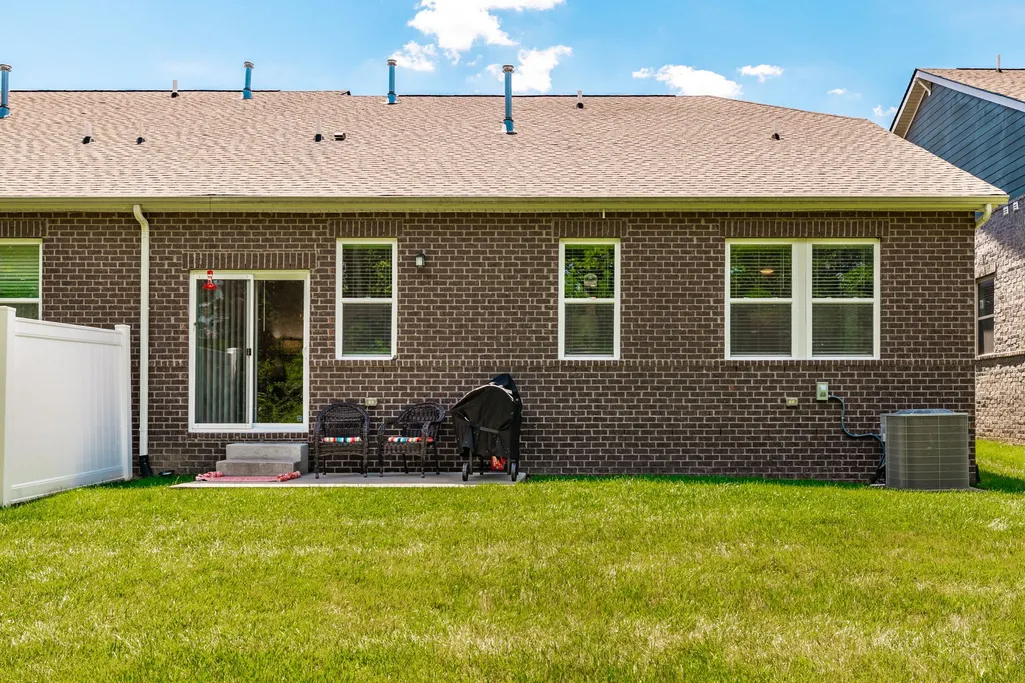
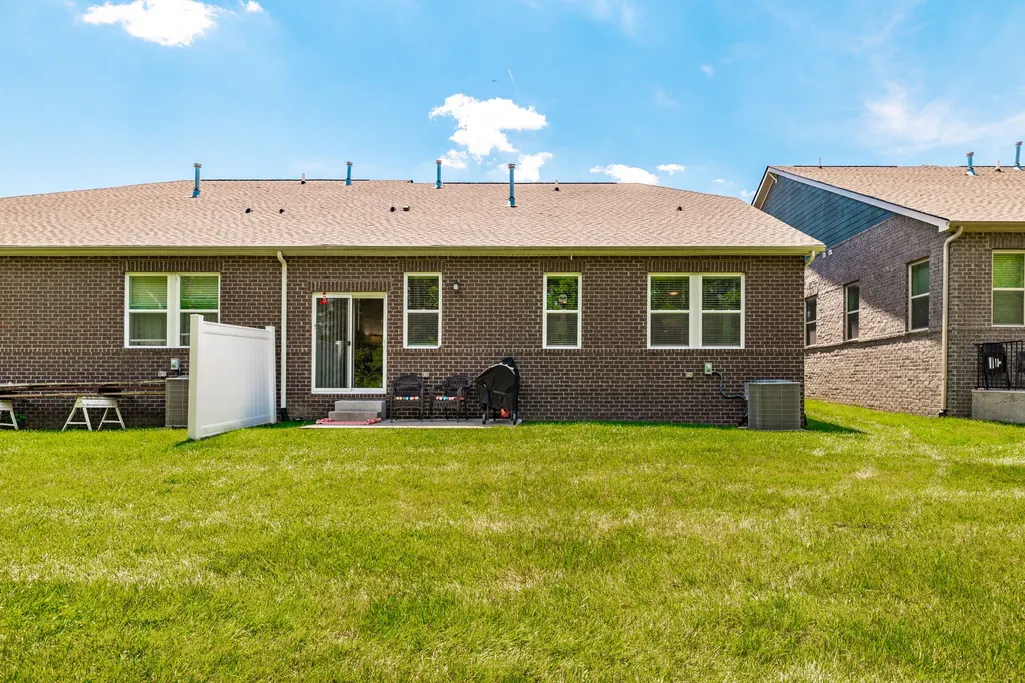
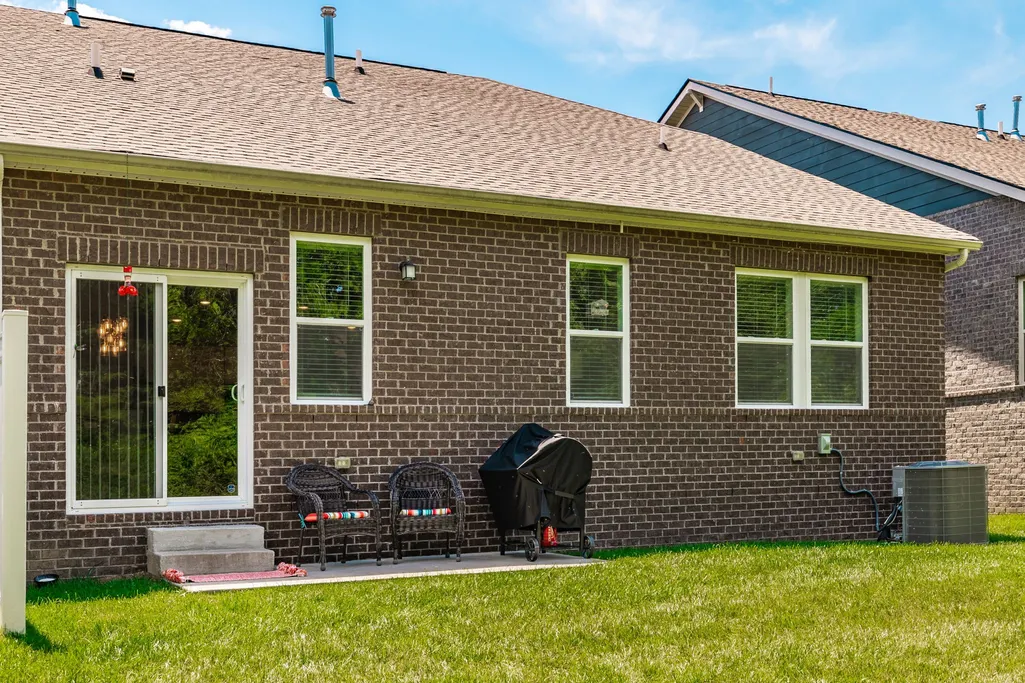
| Patio/Porch Features | Porch,Covered,Patio |
| Pool Features | In Ground |
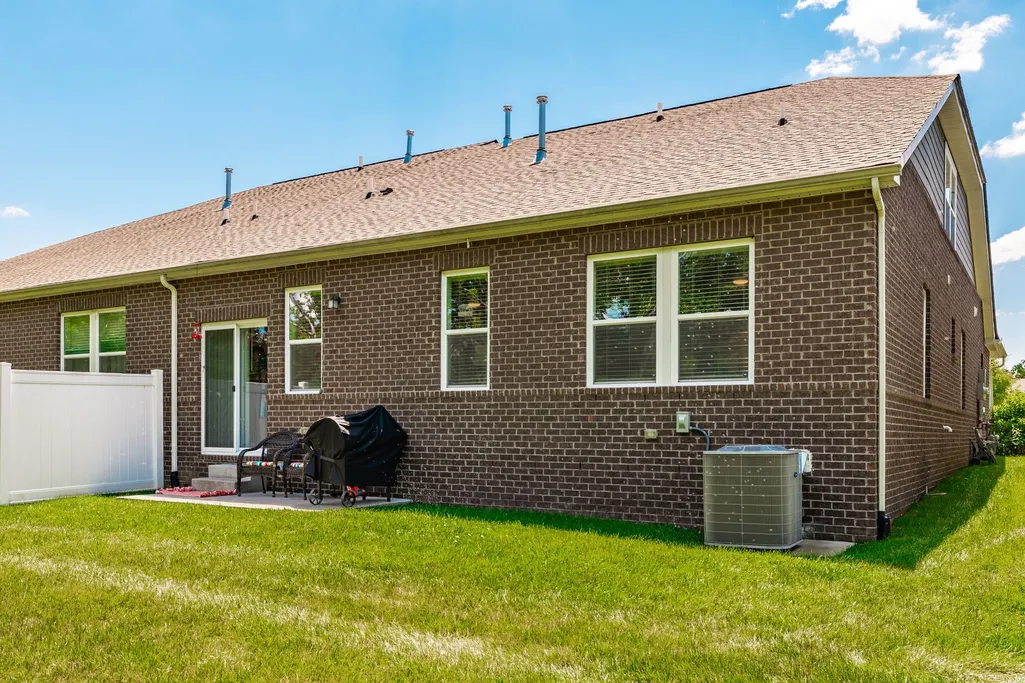
| Construction Materials | Hardboard Siding,Brick |
| Year Built | 2022 |
| Stories Count | 2 |
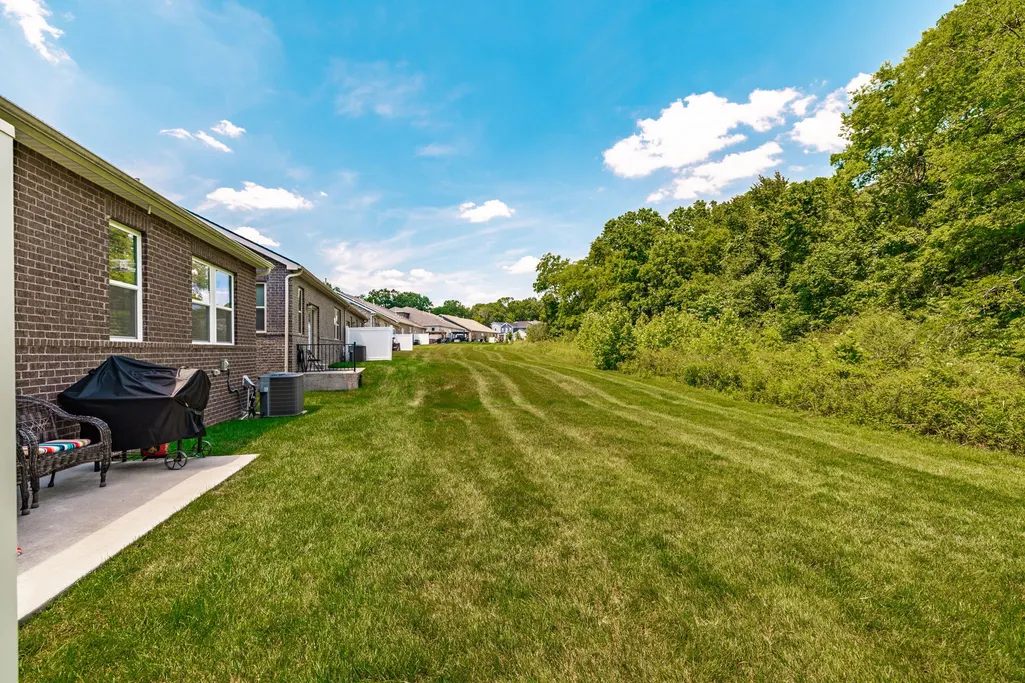
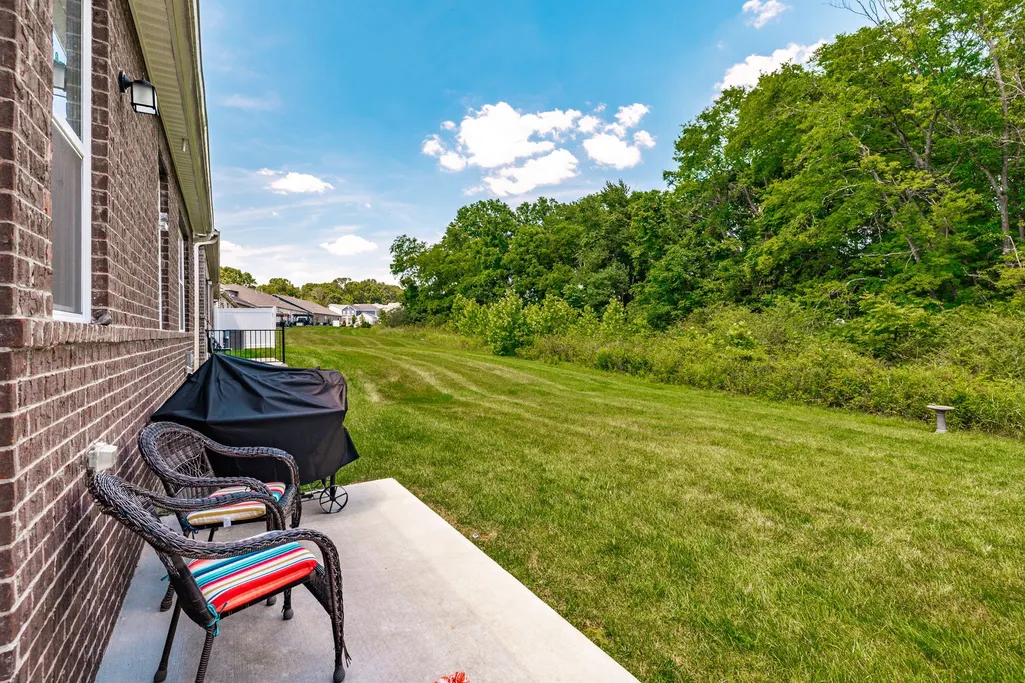
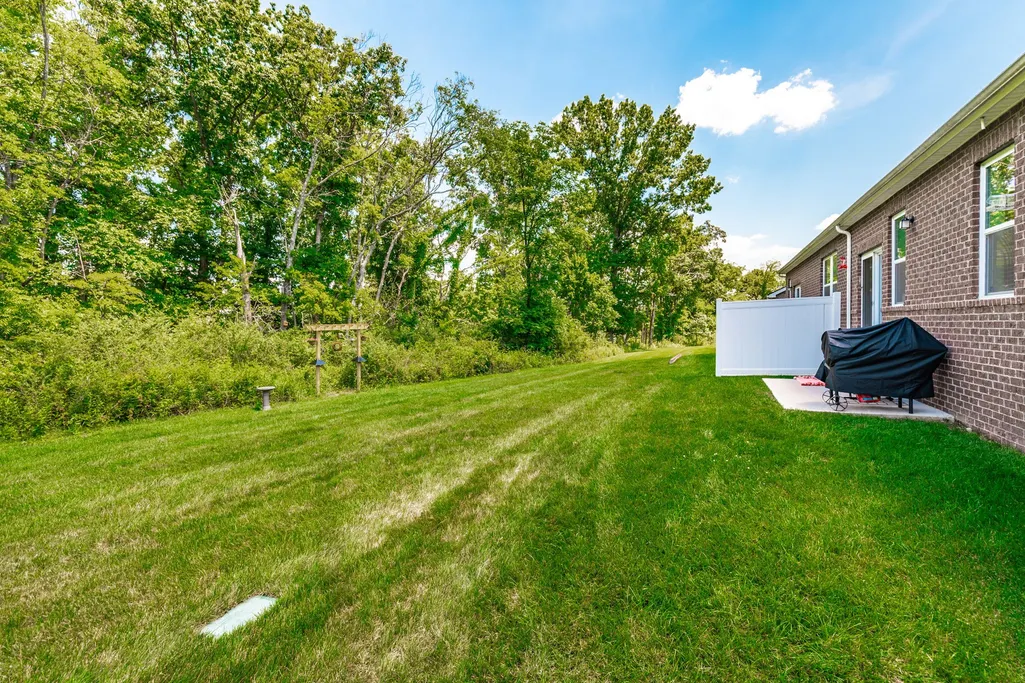
| Topography | Level,Wooded |
| Levels | Two |
| Property Subtype | Zero Lot Line |
| Assoc Fee Paid Per | Monthly |
| County | Sumner County,TN |
| New Construction | No |
| Property Type | Residential |
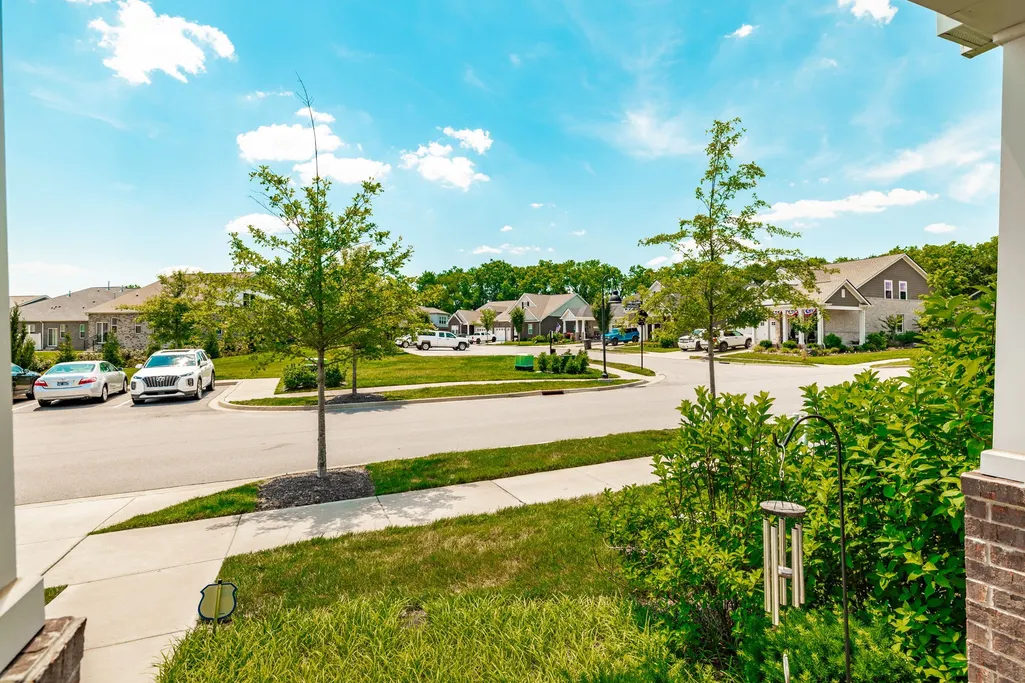
| Association Amenities | Clubhouse,Dog Park,Fitness Center,Park,Playground,Pool,Sidewalks |
| Attached Garage | Yes |
| Subdivision Name | Durham Farms Ph2 Sec 27 |
| Garage Y/N | Yes |
| Full Baths | 2 |
| Status | Active |
| Directions | From Nashville: I-65 N to Vietnam Vets (TN-386E) to exit 7- Indian Lake Blvd/Drakes Creek Rd. Take a left onto Drakes Creek Rd. Continue for approximately 1 mile to community entrance. |
| High School | Beech Sr High School |
| City | Hendersonville |
| Senior Community Y/N | No |
| Lot Size Units | Acres |
| Elementary School | Dr. William Burrus Elementary at Drakes Creek |
| Property Attached Y/N | Yes |
| Year Built Details | Existing |
| Tax Annual Amount | 2130 |
| Middle/Junior High School | Knox Doss Middle School at Drakes Creek |
| Building Area Units | Square Feet |
| Living Area Units | Square Feet |
| Standard Status | Active |
Interior Features
| Interior Amenities | Ceiling Fan(s),Extra Closets |
|---|---|
| Basement | None |
| Flooring | Carpet,Tile,Vinyl |
| Common Walls | End Unit |
| Air Conditioning Y/N | Yes |
| Heating Y/N | Yes |
| Above Grade Finished Area | 2000 |
| Total Bedrooms | 2 |
| Main Level Bedrooms | 2 |
| Below Grade Finished Area Unit Type | Square Feet |
| LivingAreaSource | Builder |
| Below Grade Finished Area Source | Builder |
| Above Grade Finished Area Source | Builder |
| Above Grade Finished Area Unit Type | Square Feet |
| Total Baths | 2 |
Exterior Features
| Parking Features | Garage Faces Front,Concrete,Driveway |
|---|---|
| Lot Features | Level,Wooded |
| Water Source | Public |
| Total Parking | 2 |
| Lot Size Area | 0.12 |
| Building Area Total | 2000 |
| Lot Size Acres | 0.12 |
| Lot Size Source | Calculated from Plat |
| Waterfront Y/N | No |
| Covered Spaces | 2 |
Amenities
- Foreclosure
- Views
- Short Sale
- New Construction
- Adult 55+
- Lease To Own
- No HOA Fees
- Furnished
- Primary On Main
- Air Conditioning
- Seller Finance
- Green
- Fixer Upper
- Horse
- Golf
- Fireplace
- Deck
- Garage
- Basement
- Pool
Property vs Single Family Average in 37075
Price
Taxes
Year Built
Visits
 The data relating to real estate for sale on this web site comes in part from the Internet Data Exchange Program of RealTracs Solutions as distributed by MLS Grid. Real estate listings held by brokerage firms other than The Ashton Real Estate Group are marked with the Internet Data Exchange Program logo or thumbnail logo and detailed information about them includes the name of the listing brokers.
