



Address
1908 Hobart Way, Mount Juliet, TN
Price
$ 449,900
Property Attributes
- MLS#3256033
- TypeSingle Family
- Listing Status Active
- CountyWILSON
- CityMount Juliet
- NeighborhoodWilloughby Station
- Zip37122
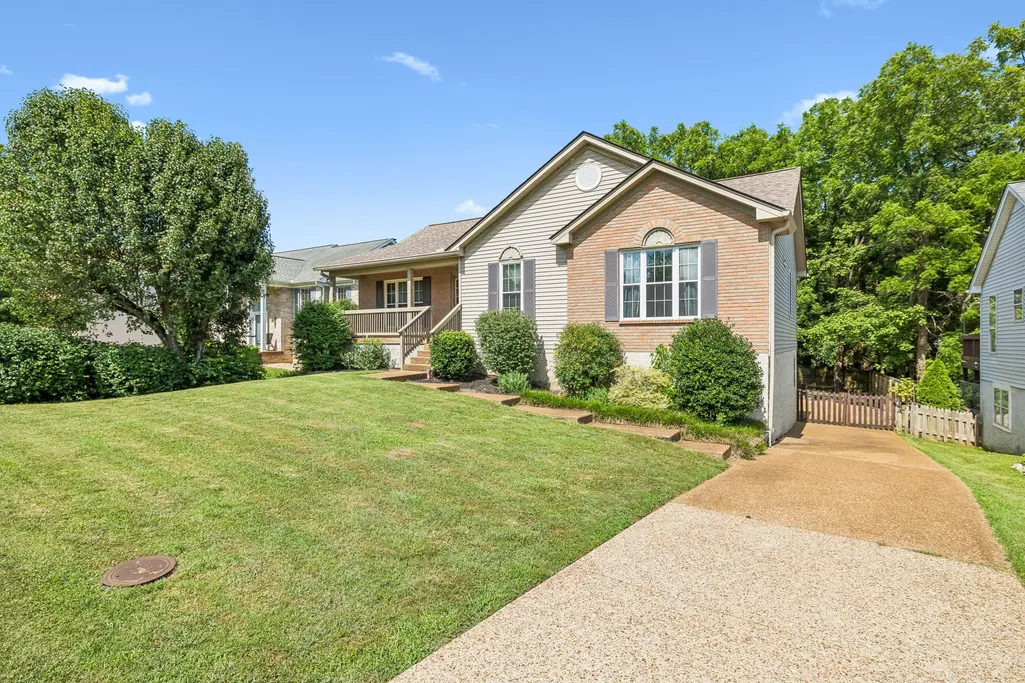
- StyleRanch
- Year Built1991
- Taxes$ 1723
- Price$ 449,900
- Bedrooms4
- Full Bathrooms3
- Half Bathrooms0
- Sqr Footage2423
- Lot Size0.22 Acres
Data Source:
Listing courtesy of RealTracs MLS as distributed by MLS GRID
Property Description
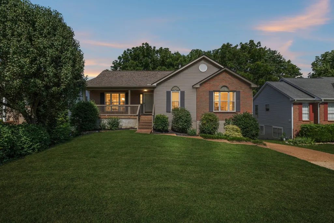
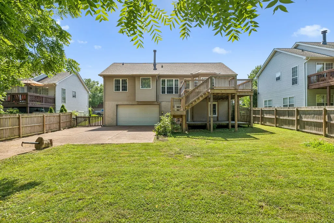
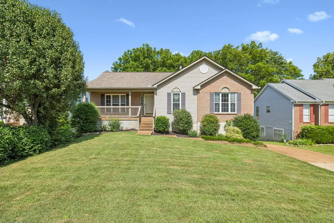
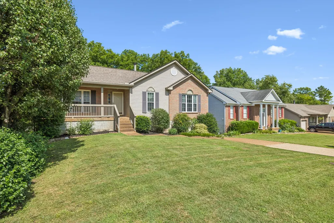
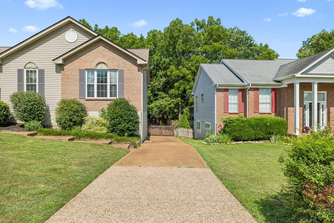
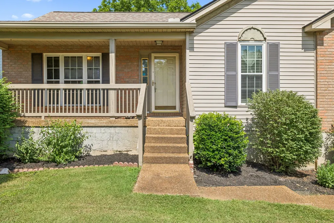
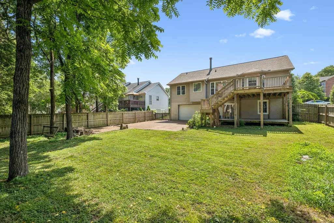
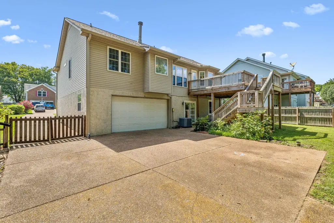
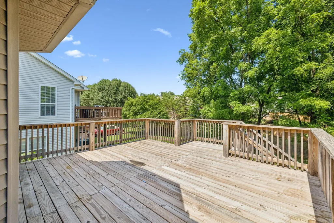
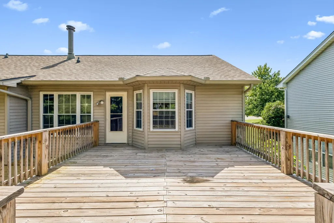
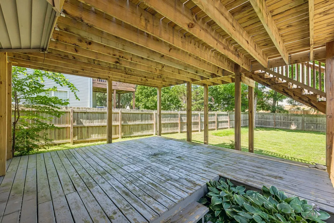
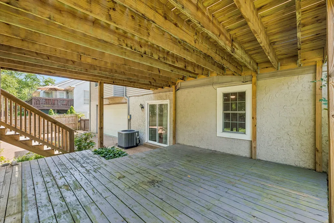
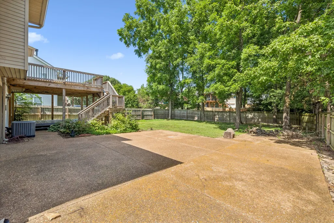
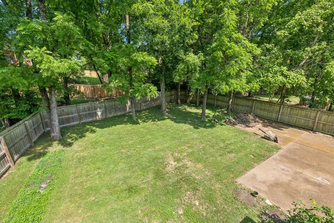
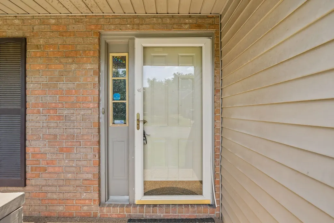
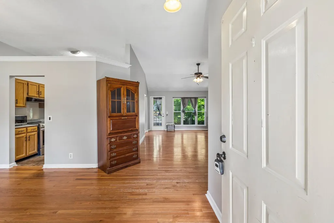
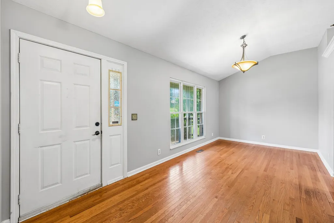
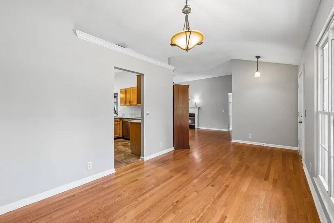
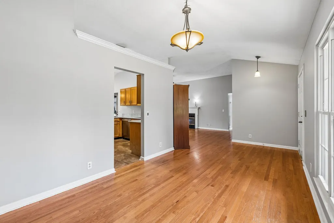
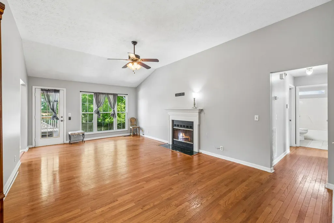
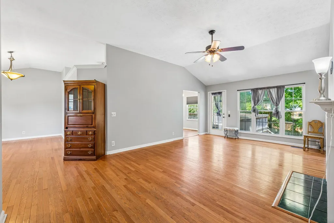
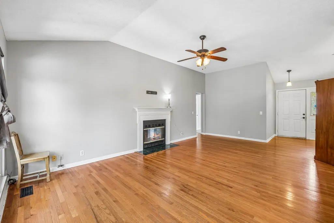
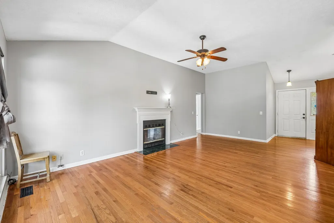
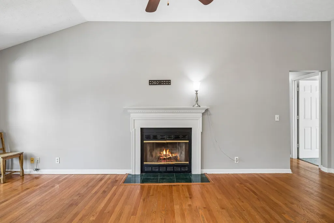
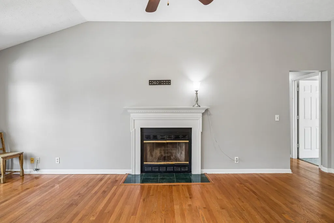
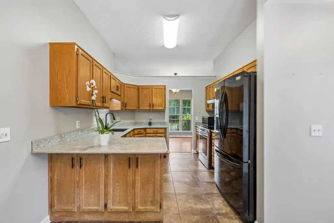
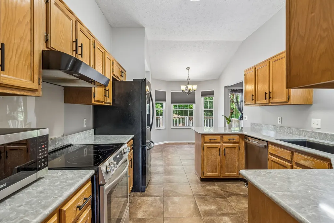
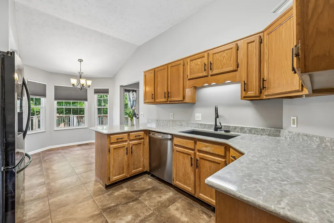
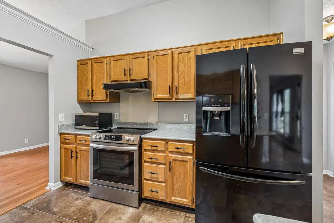
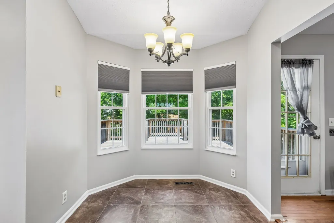
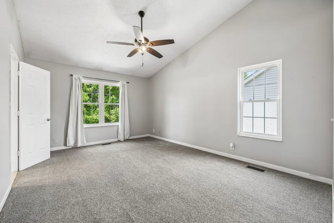
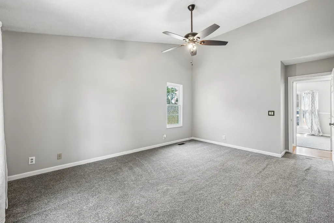
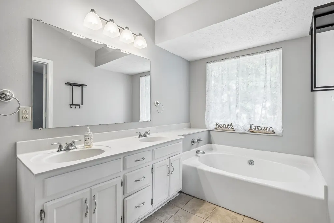
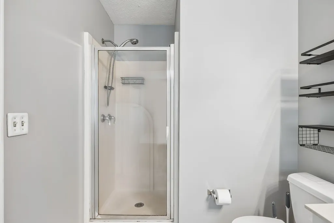
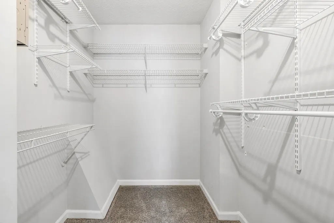
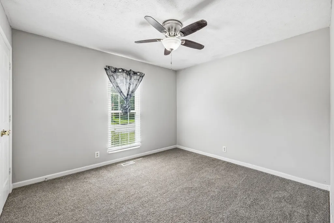
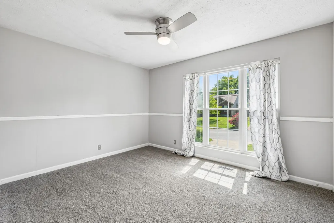
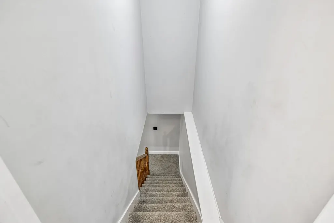
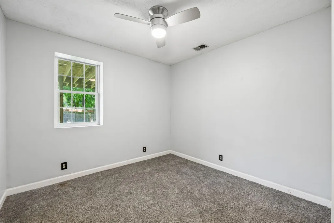
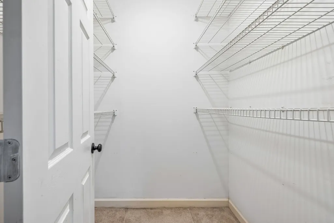
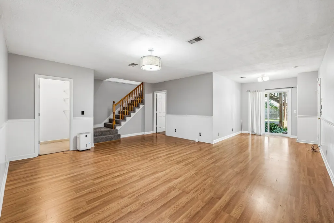
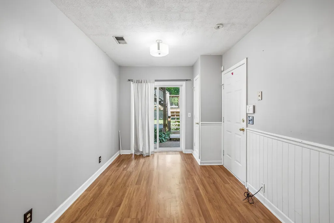
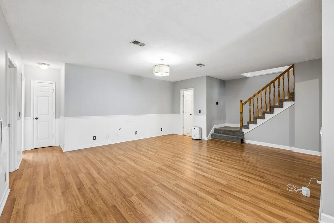
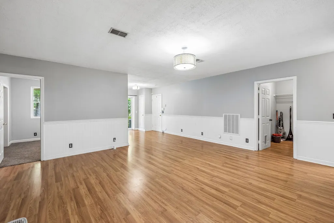
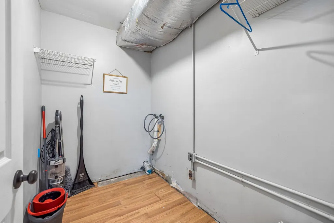
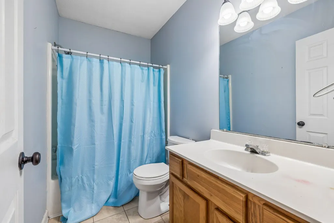
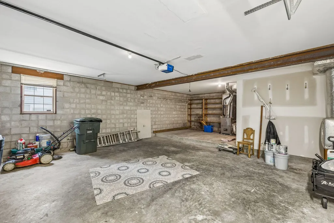
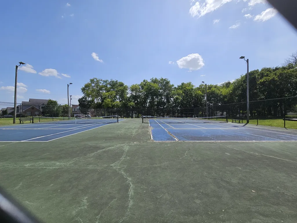
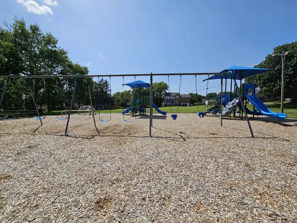
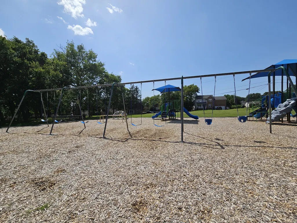
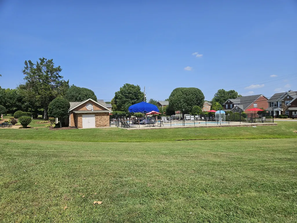
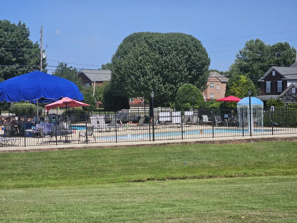
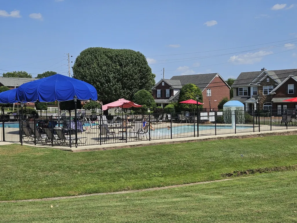
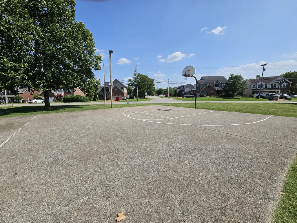
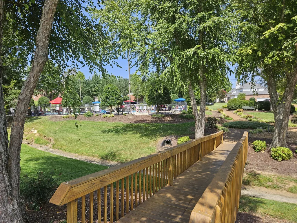
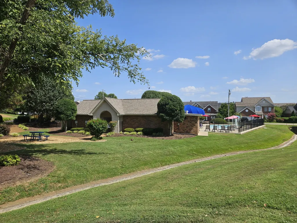
Great Opportunity in Willoughby – Mount Juliet, TN! Priced to reflect the opportunity for some cosmetic updating, this spacious ranch-style home with a finished walkout basement offers exceptional value in one of Mount Juliet’s most established and desirable neighborhoods. With 4 bedrooms, 3 full baths, and a flexible floor plan, this home has great bones, plenty of space, and the potential to make it your own. The main level features a spacious primary suite with a walk-in closet, double vanities, garden tub, and separate walk-in shower. The great room offers hardwood floors and a wood-burning fireplace, while the eat-in kitchen was updated in 2024 with granite countertops, a new sink, faucet, garbage disposal, and oven. The finished walkout basement includes a large bonus room, fourth bedroom, full bath, and utility room, making it ideal for an in-law suite, teen retreat, guest quarters, home office, or additional living space. Outside, enjoy a private fenced backyard with an 18' x 16' deck and patio rebuilt in 2023. Additional improvements include an insulated garage door with updated openers, oversized gutters, aggregate driveway, and utility rooms on both levels. Abundant closets and storage add to the home's functionality. Willoughby residents enjoy outstanding neighborhood amenities including 3 swimming pools, a new playground, tennis and pickleball courts, basketball courts, and numerous community-organized activities. Conveniently located just minutes from Providence Marketplace, I-40, downtown Mount Juliet, Nashville International Airport, shopping, dining, parks, and Wilson County schools. If you've been looking for a home in Willoughby and don't mind doing a little cosmetic updating, this is an opportunity to buy at an attractive price and add your own personal touches. Be sure to experience the Zillow 3D Home Tour, then schedule your private showing!
| Elementary School | Middle School | High School |
|---|---|---|
| Mt. Juliet Elementary | Mt. Juliet Middle School | Green Hill High School |
| Price History | |
|---|---|
| 7/1/2026 | Listed $499,900 |
| 7/27/2026 | 3$489,900 |
| 8/6/2026 | 4$474,900 |
| 8/19/2026 | 3$464,900 |
| 8/31/2026 | 4$449,900 |
General Features
| Living Area | 2423 |
|---|---|
| Sewer | Public Sewer |
| Heating | Central,Natural Gas |
| Cooling | Central Air,Electric |
| Utilities | Electricity Available,Natural Gas Available,Water Available,Cable Connected |
| Possession | Negotiable |
| Roof | Asphalt |
| Appliances | Electric Oven,Electric Range,Dishwasher,Disposal,Microwave |
| HOA Fee | 475 |
| Garage Spaces | 2 |
| Association Fee Includes | Maintenance Grounds,Recreation Facilities |
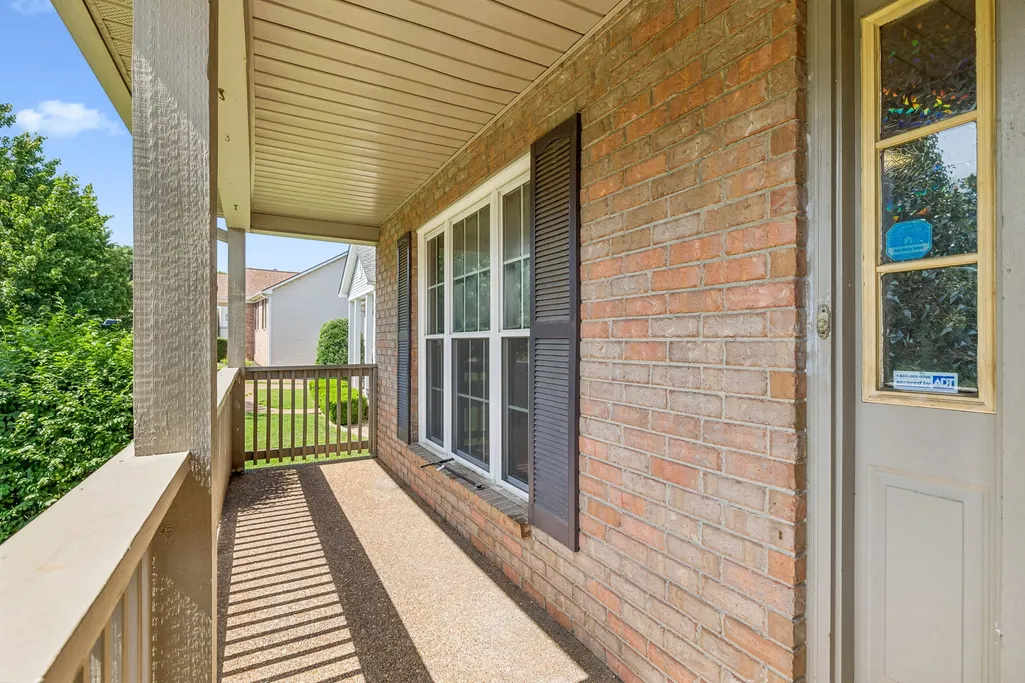
| Patio/Porch Features | Porch,Covered,Deck,Patio |
| Architectural Style | Ranch |
| Construction Materials | Brick,Vinyl Siding |
| Pets Allowed | Yes |
| Year Built | 1991 |
| Stories Count | 1 |
| Levels | Two |
| Property Subtype | Single Family Residence |
| HOA Fee 2 | 700 |
| Assoc Fee Paid Per | Annually |
| County | Wilson County,TN |
| New Construction | No |
| Property Type | Residential |
| Association Amenities | Clubhouse,Pickleball Court(s),Playground,Pool,Sidewalks,Tennis Court(s) |
| Attached Garage | Yes |
| Subdivision Name | Willoughby Station |
| Garage Y/N | Yes |
| Full Baths | 3 |
| Status | Active |
| Buyer Financing | Conventional,FHA,VA |
| Directions | I40 East,Exit Hermitage (OHB North),R Andrew Jackson,R Old Lebanon Dirt Rd,Immediate L Chandler (Rd changes to Division,L South Greenhill,L Willoughby,L Melbourne,R Hobart,Home on R |
| High School | Green Hill High School |
| City | Mount Juliet |
| Senior Community Y/N | No |
| Lot Size Units | Acres |
| HOA Fee 2 Frequency | One Time |
| Elementary School | Mt. Juliet Elementary |
| Property Attached Y/N | No |
| Year Built Details | Existing |
| Tax Annual Amount | 1723 |
| Middle/Junior High School | Mt. Juliet Middle School |
| Virtual Tour | https://www.zillow.com/view-imx/5630e485-af62-49fc-9298-f3abe83dba9b?wl=true&setAttribution=mls&initialViewType=pano |
| Building Area Units | Square Feet |
| Living Area Units | Square Feet |
| Standard Status | Active |
| Tax Lot | 347 |
Interior Features
| Interior Amenities | Ceiling Fan(s),Extra Closets,High Ceilings,Walk-In Closet(s),High Speed Internet |
|---|---|
| Basement | Partially Finished |
| Flooring | Carpet,Wood,Tile |
| Total Fireplaces | 1 |
| Air Conditioning Y/N | Yes |
| Heating Y/N | Yes |
| Fireplace Y/N | Yes |
| Above Grade Finished Area | 1576 |
| Laundry Features | Electric Dryer Hookup,Washer Hookup |
| Total Bedrooms | 4 |
| Below Grade Finished Area | 847 |
| Main Level Bedrooms | 3 |
| Below Grade Finished Area Unit Type | Square Feet |
| LivingAreaSource | Appraiser |
| Below Grade Finished Area Source | Appraiser |
| Above Grade Finished Area Source | Appraiser |
| Above Grade Finished Area Unit Type | Square Feet |
| Total Baths | 3 |
Exterior Features
| Fencing | Privacy |
|---|---|
| Parking Features | Garage Door Opener,Garage Faces Rear |
| Water Source | Public |
| Total Parking | 2 |
| Lot Size Area | 0.22 |
| Building Area Total | 2423 |
| Lot Dimensions | 66X135 |
| Lot Size Acres | 0.22 |
| Lot Size Source | Calculated from Plat |
| Waterfront Y/N | No |
| Covered Spaces | 2 |
Amenities
- Foreclosure
- Views
- Short Sale
- New Construction
- Adult 55+
- Lease To Own
- No HOA Fees
- Furnished
- Primary On Main
- Air Conditioning
- Seller Finance
- Green
- Fixer Upper
- Horse
- Golf
- Fireplace
- Deck
- Garage
- Basement
- Pool
Property vs Single Family Average in 37122
Price
Taxes
Year Built
Visits
 The data relating to real estate for sale on this web site comes in part from the Internet Data Exchange Program of RealTracs Solutions as distributed by MLS Grid. Real estate listings held by brokerage firms other than The Ashton Real Estate Group are marked with the Internet Data Exchange Program logo or thumbnail logo and detailed information about them includes the name of the listing brokers.
