

Address
151 Benjamin Ln, Hendersonville, TN
Price
$ 519,900
Property Attributes
- MLS#3256135
- TypeSingle Family
- Listing Status Active
- CountySUMNER
- CityHendersonville
- NeighborhoodAshcrest
- Zip37075
- Style
- Year Built2017
- Taxes$ 2968
- Price$ 519,900
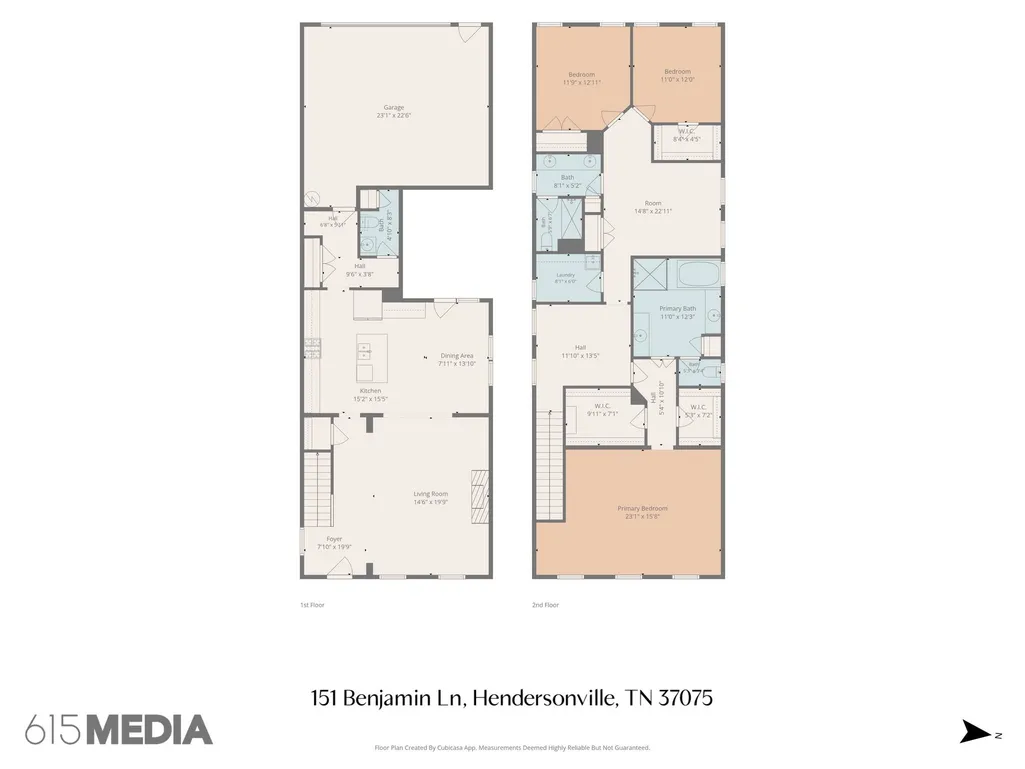
- Bedrooms3
- Full Bathrooms2
- Half Bathrooms1
- Sqr Footage2893
- Lot Size0.08 Acres
Data Source:
Listing courtesy of RealTracs MLS as distributed by MLS GRID
Property Description
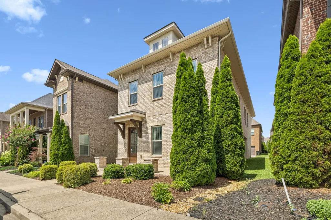
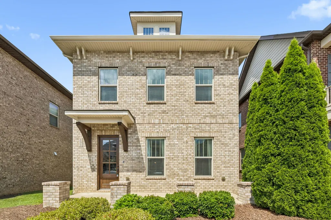
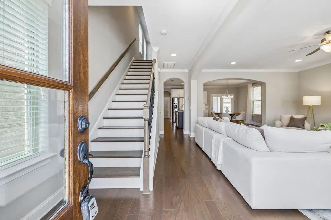
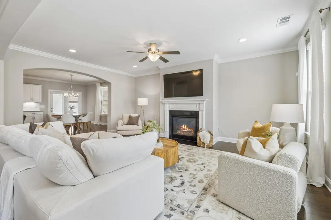
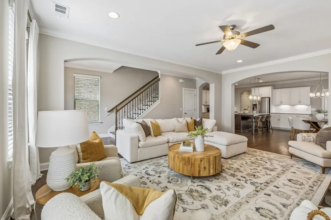
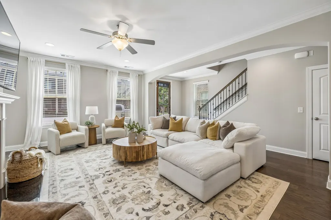
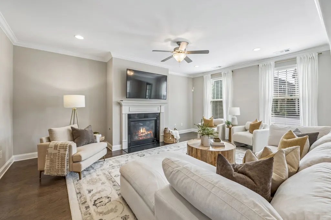
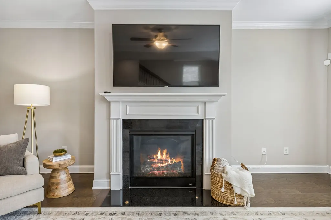
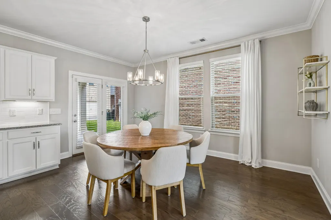
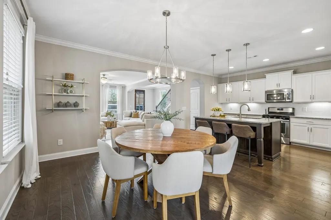
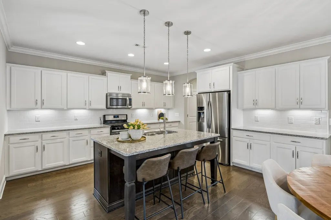
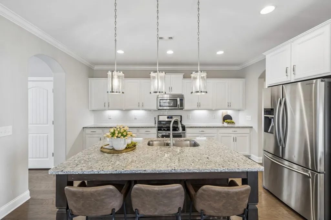
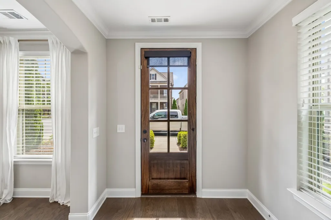
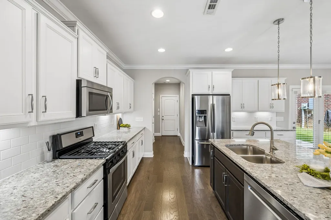
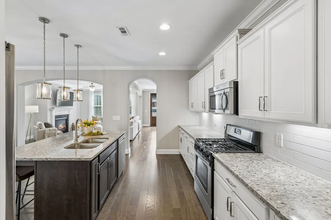
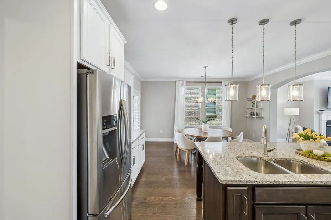
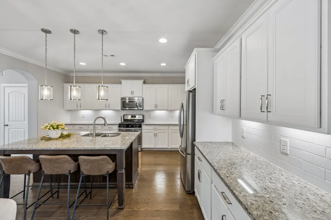
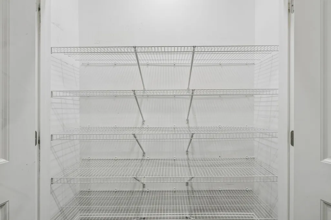
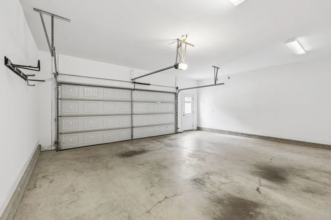
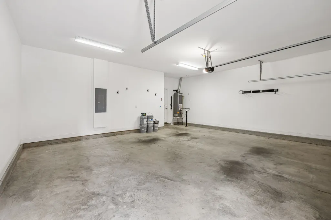
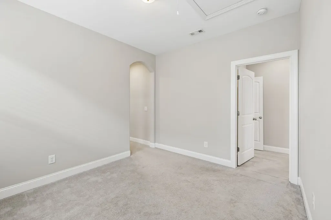
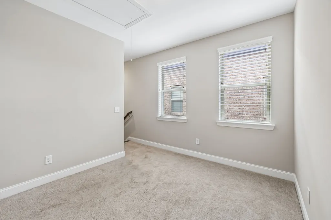
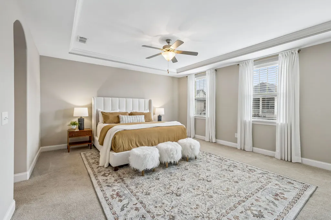
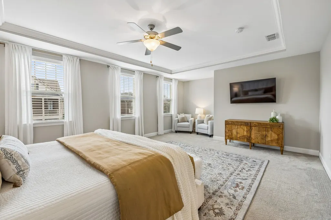
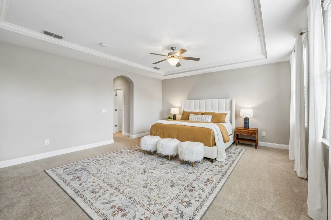
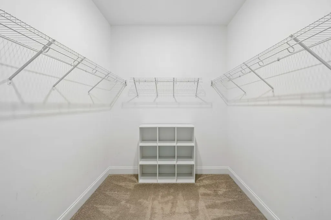
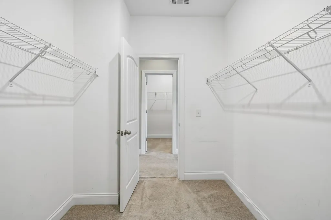
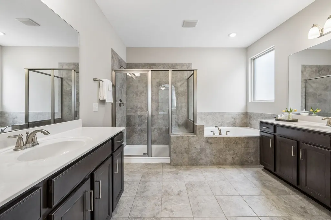
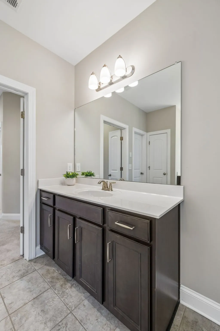
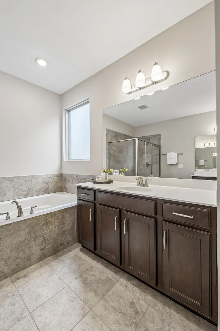
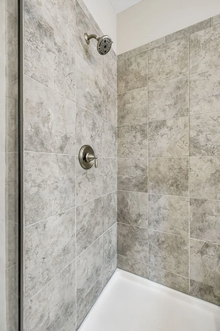
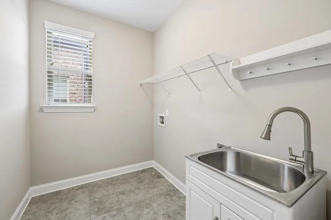
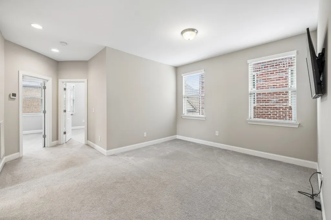
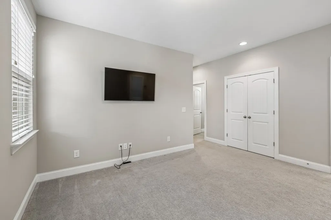
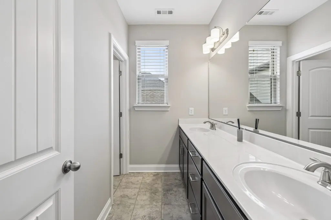
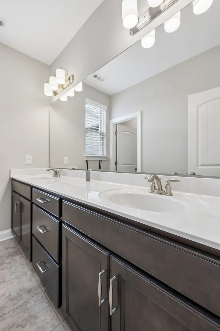
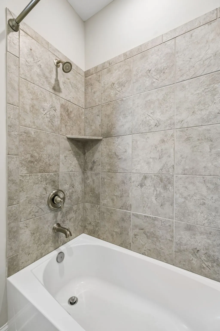
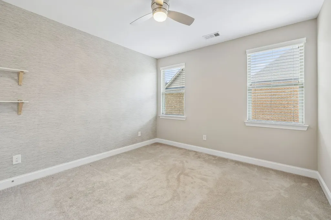
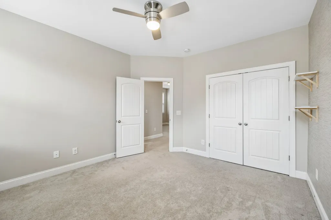
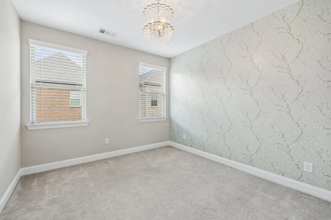
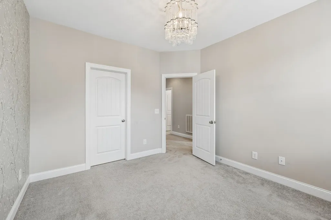
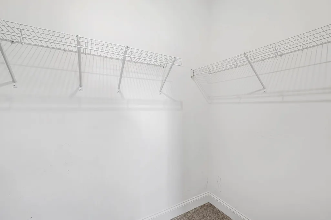
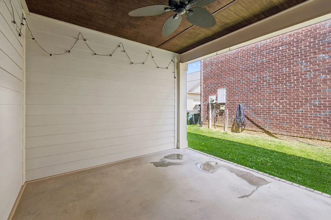
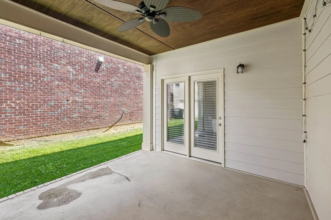
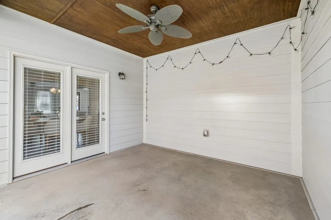
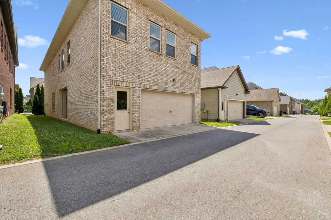
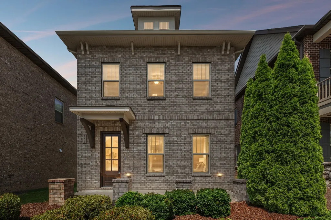
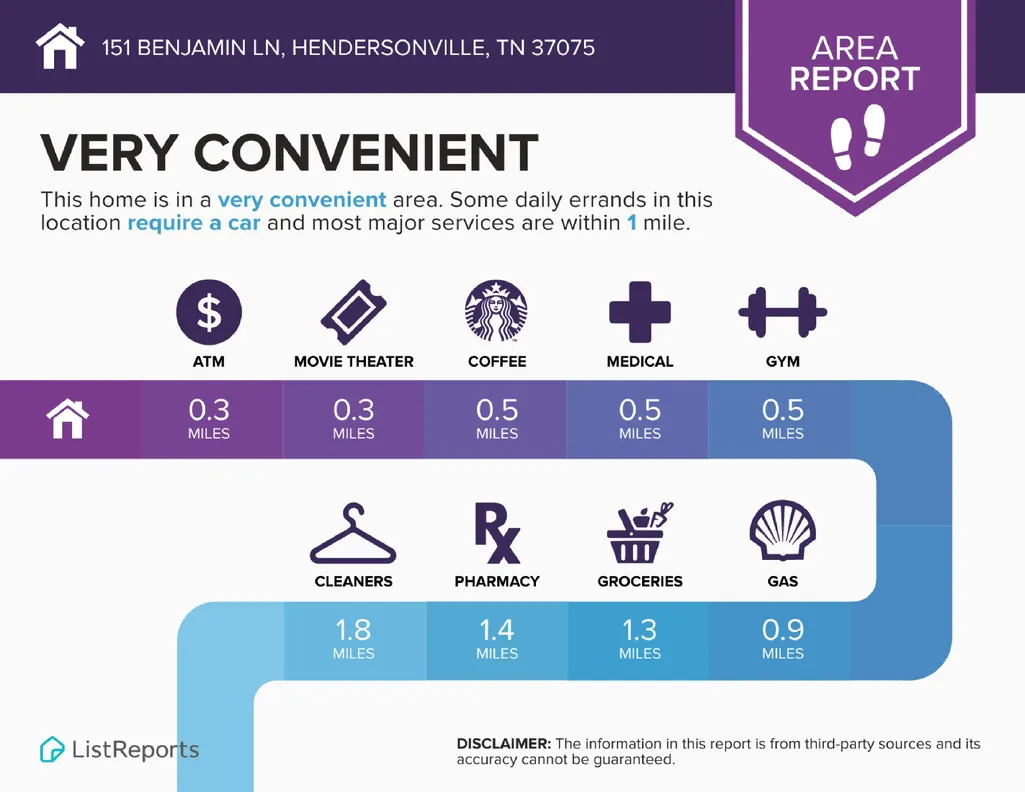
Beautifully Maintained Hendersonville Home walkable to the Streets of Indian Lake! This spacious 3 bed, 2.5 bath, 2,893 sq ft home offers an inviting open-concept floor plan. The chef-inspired kitchen is the centerpiece, featuring an oversized island with seating, abundant white cabinetry, granite countertops, subway tile backsplash, stainless steel appliances, a walk-in pantry, pendant lighting, and generous prep space – all overlooking the dining area and spacious living room with a cozy fireplace. Upstairs, the oversized primary suite serves as a private retreat with a luxurious en-suite bath featuring dual vanities, a soaking tub, walk-in tile shower, and an expansive walk-in closet. Two additional bedrooms, a versatile bonus room, spacious laundry room, and abundant storage complete the second level. Enjoy a covered back patio overlooking the low-maintenance yard, along with an attached two-car garage. Ideally located just steps from The Streets of Indian Lake, WALK to shopping, restaurants, entertainment, fitness studios, and everyday conveniences, plus easy access to the Hendersonville Greenway for walking, running, and biking. Nearby favorites include Brixx Wood Fired Pizza, The Local, Catch Land & Sea, First Watch, Jonathan's Grille, Starbucks, Regal Cinemas, Orangetheory Fitness, Pure Barre, and more.
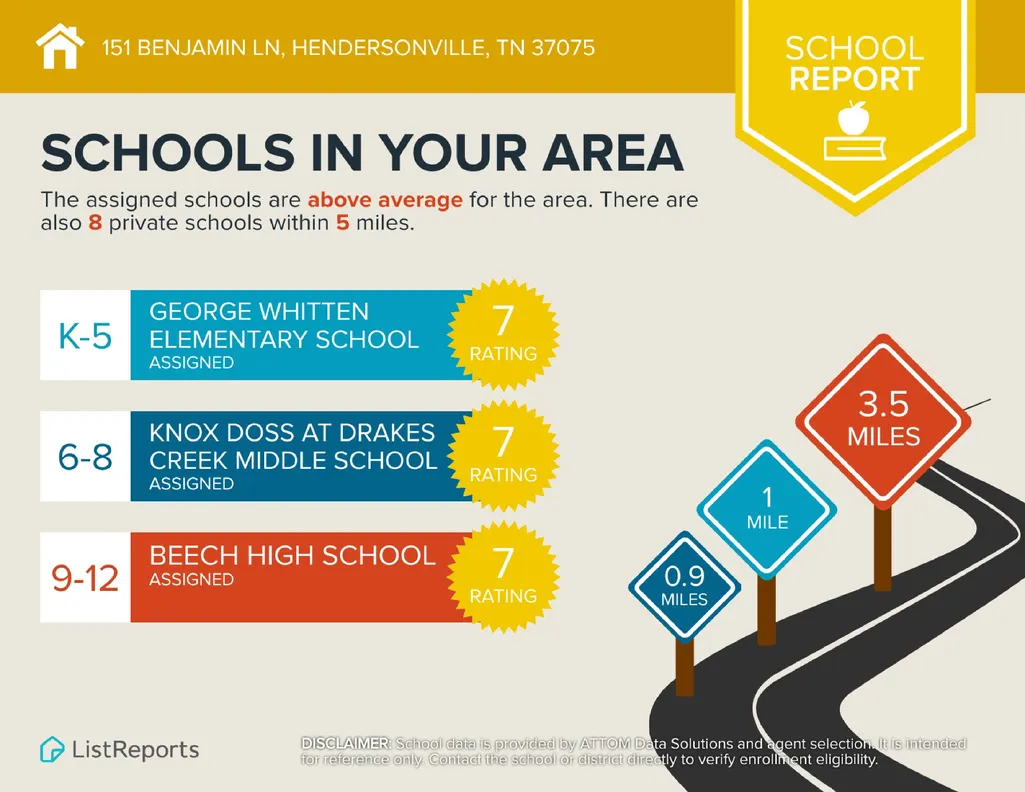
| Elementary School | Middle School | High School |
|---|---|---|
| George A Whitten Elementary | Knox Doss Middle School at Drakes Creek | Station Camp High School |
| Price History | |
|---|---|
| 7/1/2026 | Listed $545,000 |
| 8/25/2026 | 5$519,900 |
General Features
| Living Area | 2893 |
|---|---|
| Sewer | Public Sewer |
| Heating | Natural Gas |
| Cooling | Central Air,Electric |
| Utilities | Electricity Available,Natural Gas Available,Water Available |
| Possession | Close Of Escrow |
| Roof | Shingle |
| Appliances | Gas Oven,Built-In Gas Range,Dishwasher,Disposal,Microwave,Refrigerator,Stainless Steel Appliance(s) |
| HOA Fee | 70 |
| Garage Spaces | 2 |
| Association Fee Includes | Maintenance Grounds |
| Patio/Porch Features | Patio,Covered,Porch |
| Construction Materials | Brick |
| Pets Allowed | Yes |
| Year Built | 2017 |
| Stories Count | 2 |
| Levels | Two |
| Property Subtype | Single Family Residence |
| Assoc Fee Paid Per | Monthly |
| County | Sumner County,TN |
| New Construction | No |
| Property Type | Residential |
| Attached Garage | Yes |
| Subdivision Name | Ashcrest |
| Garage Y/N | Yes |
| Full Baths | 2 |
| Status | Active |
| Directions | From Nashville,take I-65 N to Vietnam Veterans Blvd (TN-386 N). Continue to Exit 7 (Indian Lake Blvd/Drakes Creek Rd). Turn right onto Indian Lake Blvd,then left onto Cinema Dr. Follow Cinema Dr to C |
| High School | Station Camp High School |
| City | Hendersonville |
| Senior Community Y/N | No |
| Lot Size Units | Acres |
| Elementary School | George A Whitten Elementary |
| Property Attached Y/N | No |
| Year Built Details | Existing |
| Tax Annual Amount | 2968 |
| Middle/Junior High School | Knox Doss Middle School at Drakes Creek |
| Building Area Units | Square Feet |
| Living Area Units | Square Feet |
| Standard Status | Active |
Interior Features
| Interior Amenities | Ceiling Fan(s),Extra Closets,Kitchen Island |
|---|---|
| Basement | None |
| Flooring | Carpet,Wood,Tile |
| Total Fireplaces | 1 |
| Air Conditioning Y/N | Yes |
| Heating Y/N | Yes |
| Fireplace Y/N | Yes |
| Above Grade Finished Area | 2893 |
| Half Baths | 1 |
| Total Bedrooms | 3 |
| Below Grade Finished Area Unit Type | Square Feet |
| LivingAreaSource | Owner |
| Below Grade Finished Area Source | Owner |
| Above Grade Finished Area Source | Owner |
| Above Grade Finished Area Unit Type | Square Feet |
| Total Baths | 3 |
Exterior Features
| Parking Features | Garage Faces Rear |
|---|---|
| Water Source | Public |
| Total Parking | 2 |
| Lot Size Area | 0.08 |
| Building Area Total | 2893 |
| Lot Size Acres | 0.08 |
| Lot Size Source | Calculated from Plat |
| Waterfront Y/N | No |
| Covered Spaces | 2 |
Amenities
- Foreclosure
- Views
- Short Sale
- New Construction
- Adult 55+
- Lease To Own
- No HOA Fees
- Furnished
- Primary On Main
- Air Conditioning
- Seller Finance
- Green
- Fixer Upper
- Horse
- Golf
- Fireplace
- Deck
- Garage
- Basement
- Pool
Property vs Single Family Average in 37075
Price
Taxes
Year Built
Visits
 The data relating to real estate for sale on this web site comes in part from the Internet Data Exchange Program of RealTracs Solutions as distributed by MLS Grid. Real estate listings held by brokerage firms other than The Ashton Real Estate Group are marked with the Internet Data Exchange Program logo or thumbnail logo and detailed information about them includes the name of the listing brokers.
