
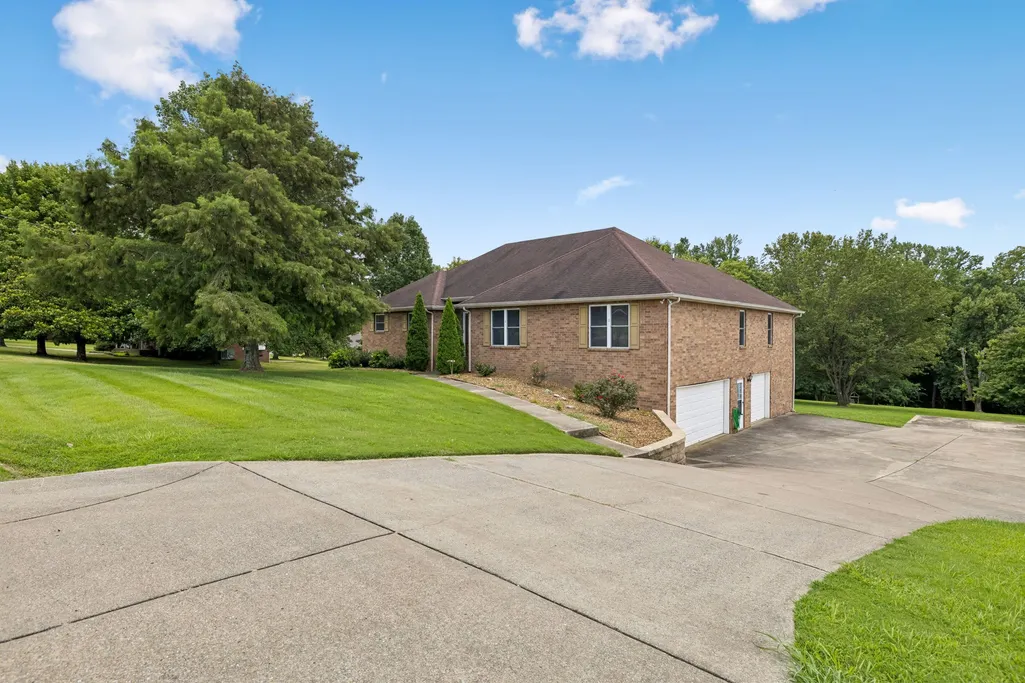
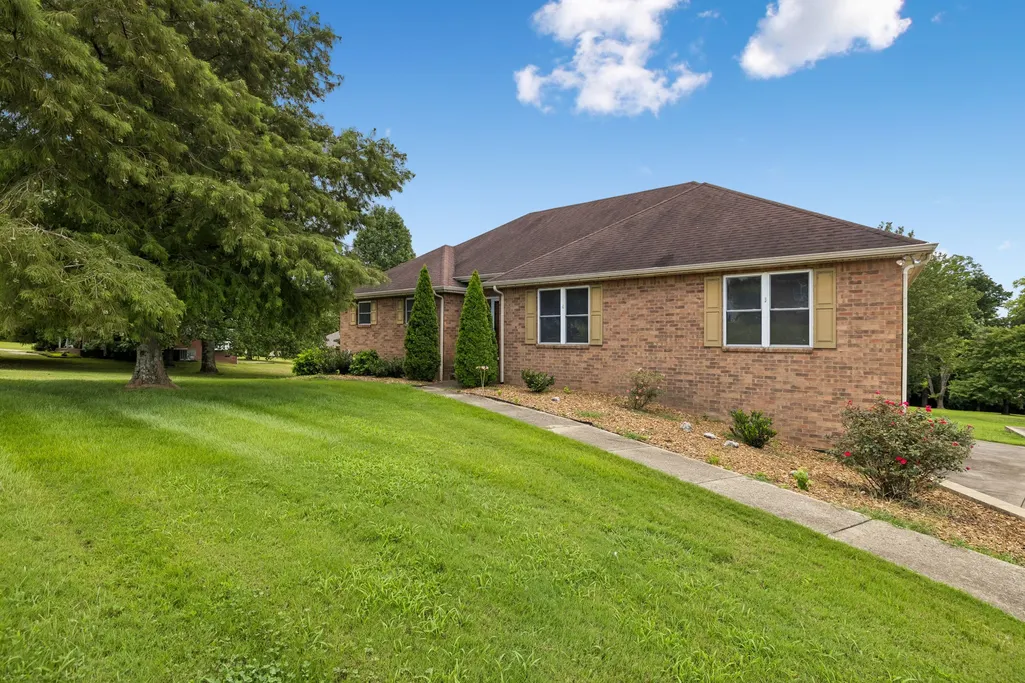
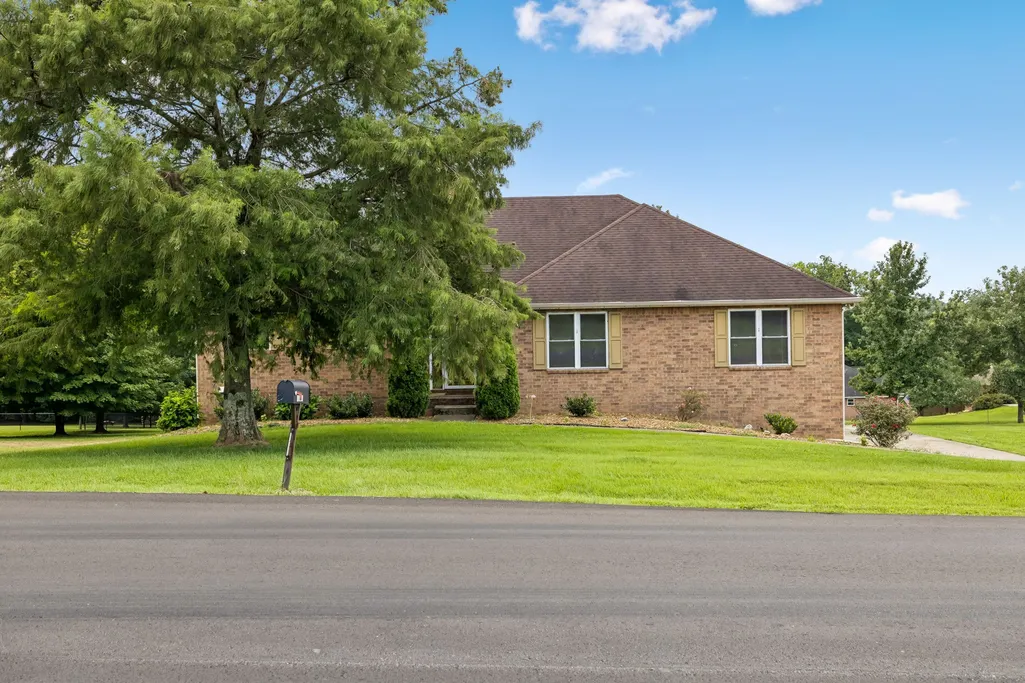
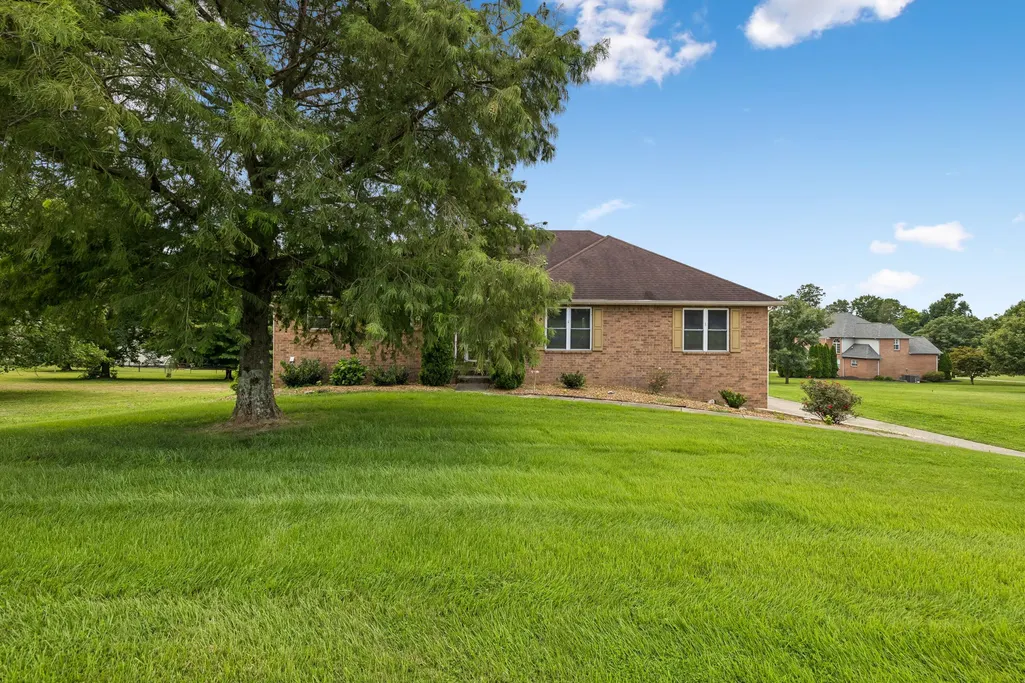













Address
1517 Anthony Way, Mount Juliet, TN
Price
$ 640,900
Property Attributes
- MLS#3295009
- TypeSingle Family
- Listing Status Active
- CountyWILSON
- CityMount Juliet
- NeighborhoodCrown Vista 2
- Zip37122
- Style
- Year Built1996
- Taxes$ 2155
- Price$ 640,900
- Bedrooms3
- Full Bathrooms3
- Half Bathrooms0
- Sqr Footage3320
- Lot Size0.69 Acres
Data Source:
Listing courtesy of RealTracs MLS as distributed by MLS GRID
Property Description
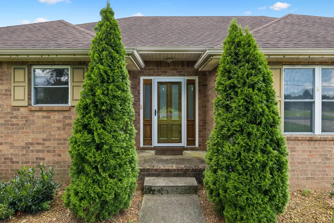
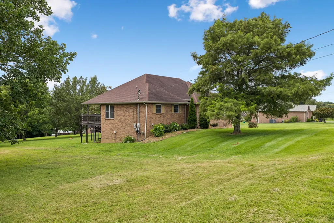
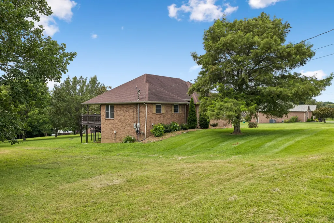
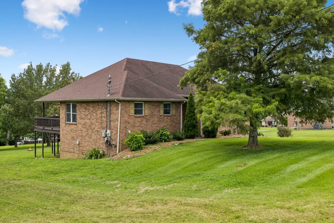
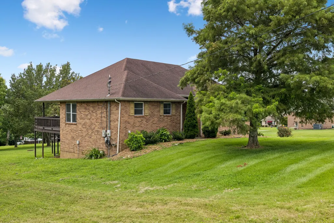
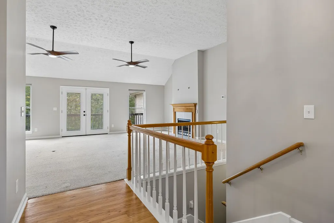
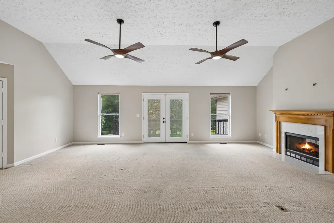
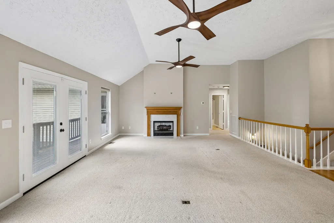
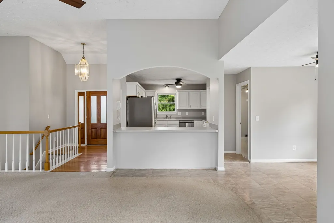
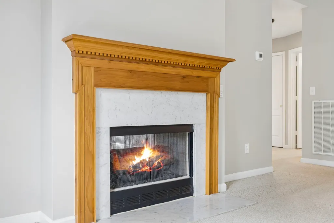
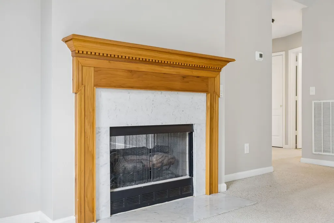
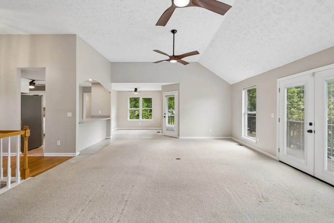
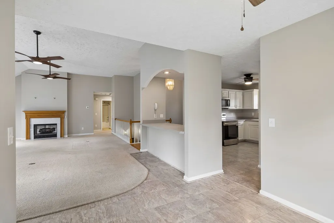
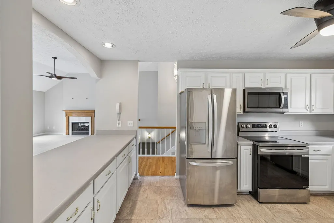
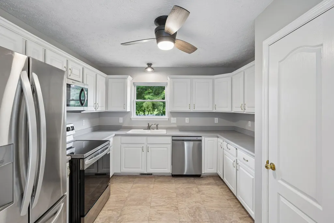
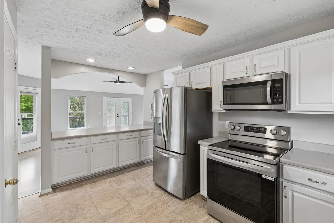
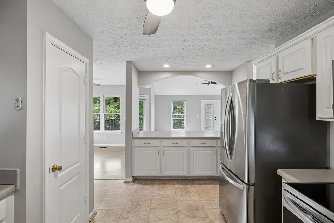
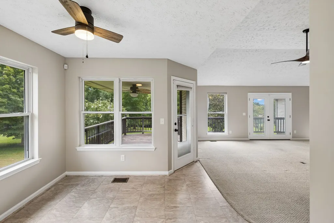
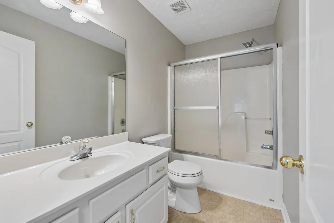
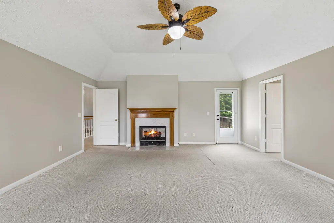
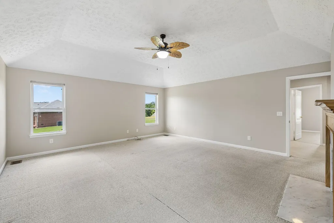
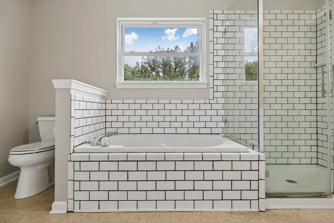
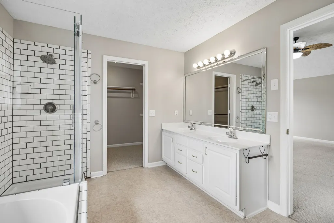
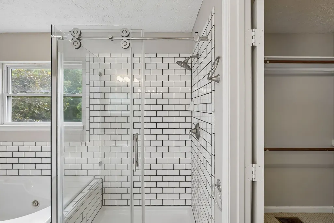
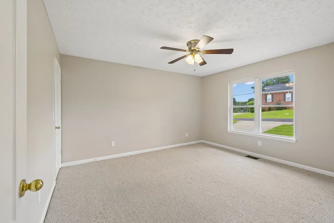
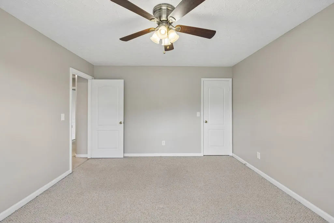
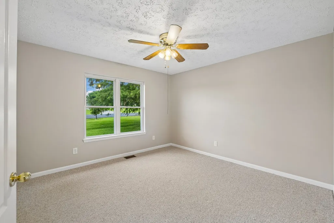
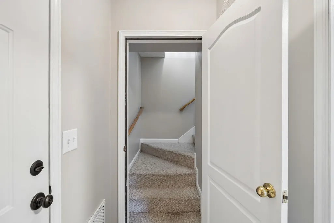
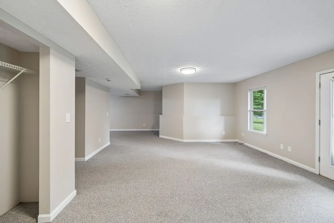
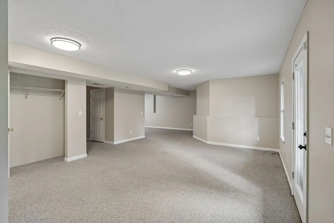
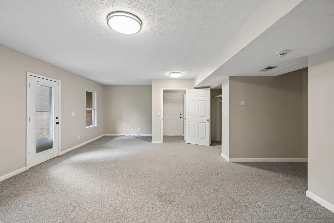
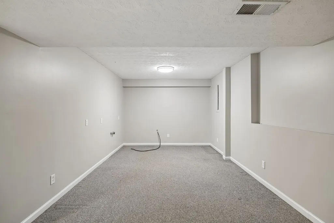
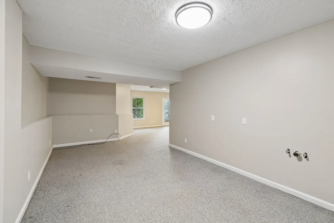
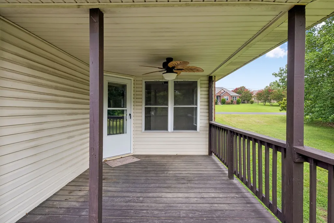
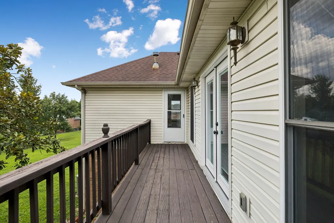
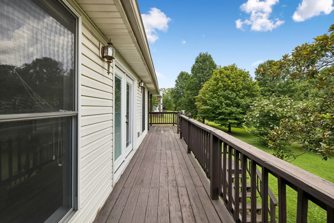
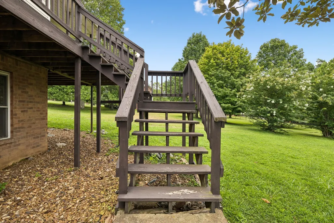
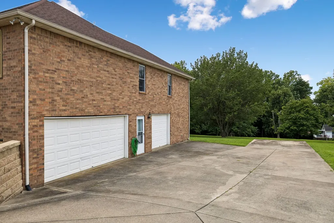
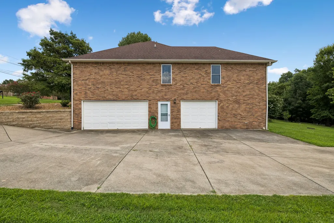
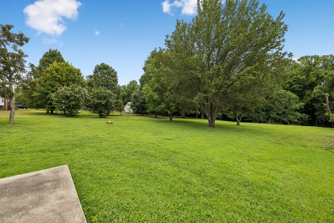
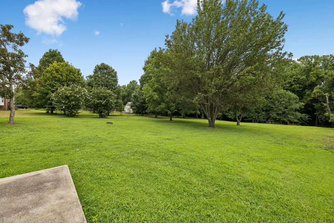
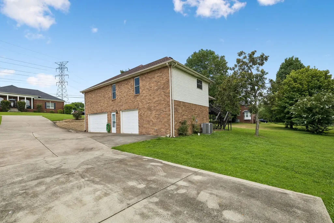
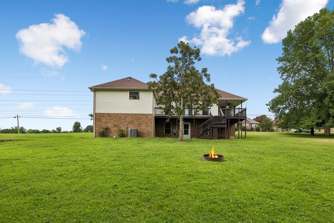
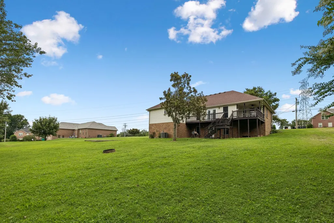
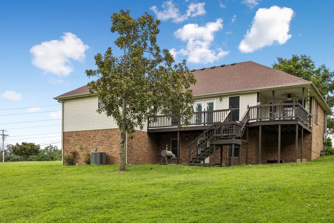
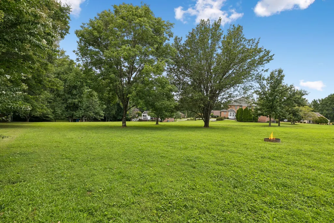
Discover the perfect blend of comfort, space, and timeless appeal in this beautifully maintained home, ideally situated on a picturesque 0.70-acre lot with no HOA. Offering 3 bedrooms, 3 full bathrooms, a 2-car garage, and a walk-out basement, this home provides exceptional flexibility for everyday living, entertaining, and multi-generational needs. At the heart of the home, the updated eat-in kitchen features stainless steel appliances and opens to a warm, welcoming living room anchored by a cozy gas fireplace. Fresh interior paint creates a bright, move-in-ready feel, while the HVAC system and gas water heater—both less than five years old—offer added peace of mind. The impressive primary suite provides a private retreat with its own gas fireplace and a spa-inspired ensuite featuring a soaking tub, separate walk-in shower, and plenty of space to unwind. Additional rooms throughout the home offer versatile options for guest space, a home office, hobby room, or additional bedroom space, depending on your needs. The walk-out basement adds even more possibilities, with flexible finished space that could easily serve as a private teen retreat, guest quarters, home office, or potential in-law quarters. While the space does not include a kitchen, its separate feel and walk-out access make it an ideal area for extended family, guests, or those needing additional living space. Step outside to a partially covered deck overlooking the expansive backyard, where a fire pit creates the perfect setting for quiet evenings under the stars or memorable gatherings with family and friends. Mature outdoor space and plenty of room to spread out make this property feel like your own private retreat. Conveniently located just minutes from schools, shopping, dining, and interstate access, this home delivers the space, flexibility, and location you've been searching for.
| Elementary School | Middle School | High School |
|---|---|---|
| Springdale Elementary School | West Wilson Middle School | Mt. Juliet High School |
| Price History | |
|---|---|
| 7/20/2026 | Listed $649,900 |
| 9/1/2026 | 1$644,900 |
| 9/8/2026 | 1$639,900 |
General Features
| Living Area | 3320 |
|---|---|
| Sewer | Septic Tank |
| Heating | Central,Natural Gas |
| Cooling | Central Air,Electric |
| Utilities | Electricity Available,Natural Gas Available,Water Available |
| Possession | Negotiable |
| Appliances | Electric Oven,Electric Range,Dishwasher,Microwave,Refrigerator,Stainless Steel Appliance(s) |
| Garage Spaces | 2 |
| Patio/Porch Features | Deck,Covered |
| Security Features | Security System,Smoke Detector(s) |
| Construction Materials | Brick |
| Year Built | 1996 |
| Stories Count | 2 |
| Levels | Two |
| Property Subtype | Single Family Residence |
| County | Wilson County,TN |
| New Construction | No |
| Property Type | Residential |
| Attached Garage | Yes |
| Subdivision Name | Crown Vista 2 |
| Garage Y/N | Yes |
| Full Baths | 3 |
| Status | Active |
| Directions | I-40 East to Exit 221B,Left onto OHB then right onto Central Pike,Left on Chandler Rd,Right onto Anthony Way. Follow to 1517. Look for Sign |
| High School | Mt. Juliet High School |
| City | Mount Juliet |
| Senior Community Y/N | No |
| Lot Size Units | Acres |
| Elementary School | Springdale Elementary School |
| Property Attached Y/N | No |
| Year Built Details | Existing |
| Tax Annual Amount | 2155 |
| Middle/Junior High School | West Wilson Middle School |
| Building Area Units | Square Feet |
| Living Area Units | Square Feet |
| Standard Status | Active |
Interior Features
| Interior Amenities | Ceiling Fan(s),Entrance Foyer,Walk-In Closet(s) |
|---|---|
| Basement | Exterior Entry,Finished,Full,Walk-Out Access |
| Flooring | Carpet,Wood |
| Total Fireplaces | 2 |
| Air Conditioning Y/N | Yes |
| Heating Y/N | Yes |
| Fireplace Y/N | Yes |
| Above Grade Finished Area | 2160 |
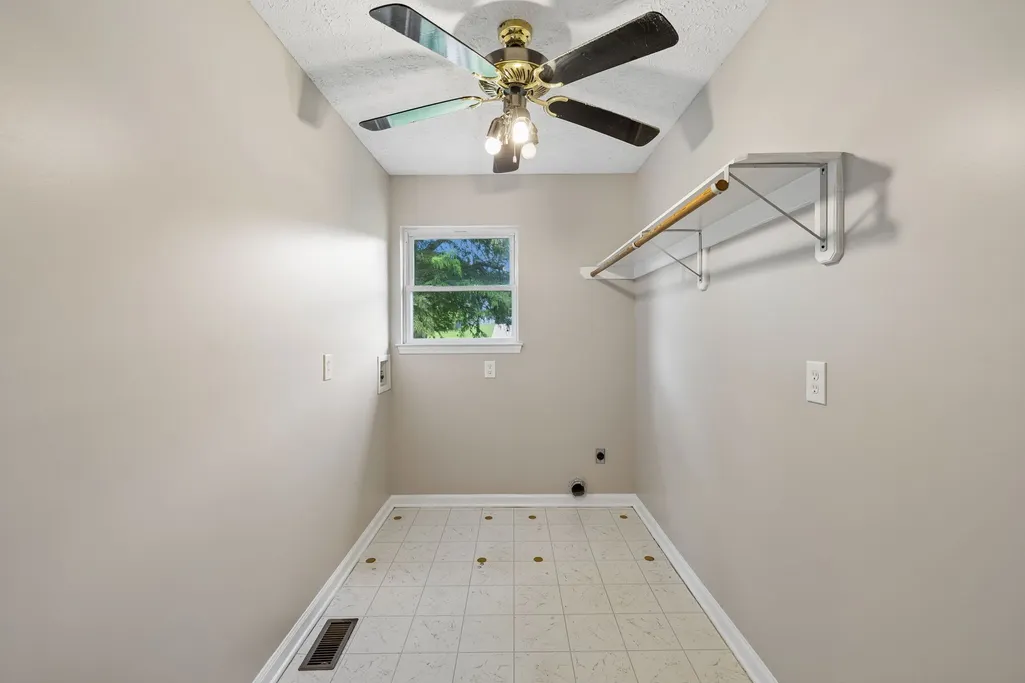
| Laundry Features | Electric Dryer Hookup,Washer Hookup |
| Total Bedrooms | 3 |
| Below Grade Finished Area | 1160 |
| Main Level Bedrooms | 3 |
| Below Grade Finished Area Unit Type | Square Feet |
| LivingAreaSource | Assessor |
| Below Grade Finished Area Source | Assessor |
| Above Grade Finished Area Source | Assessor |
| Above Grade Finished Area Unit Type | Square Feet |
| Total Baths | 3 |
Exterior Features
| Parking Features | Attached,Concrete,Driveway |
|---|---|
| Water Source | Public |
| Total Parking | 2 |
| Lot Size Area | 0.69 |
| Building Area Total | 3320 |
| Lot Dimensions | 100 X 302.9 IRR |
| Lot Size Acres | 0.69 |
| Lot Size Source | Calculated from Plat |
| Waterfront Y/N | No |
| Covered Spaces | 2 |
Amenities
- Foreclosure
- Views
- Short Sale
- New Construction
- Adult 55+
- Lease To Own
- No HOA Fees
- Furnished
- Primary On Main
- Air Conditioning
- Seller Finance
- Green
- Fixer Upper
- Horse
- Golf
- Fireplace
- Deck
- Garage
- Basement
- Pool
Property vs Single Family Average in 37122
Price
Taxes
Year Built
Visits
 The data relating to real estate for sale on this web site comes in part from the Internet Data Exchange Program of RealTracs Solutions as distributed by MLS Grid. Real estate listings held by brokerage firms other than The Ashton Real Estate Group are marked with the Internet Data Exchange Program logo or thumbnail logo and detailed information about them includes the name of the listing brokers.
