
Address
1445 Old Stone Rd, Lebanon, TN
Price
$ 518,900
Property Attributes
- MLS#3306017
- TypeSingle Family
- Listing Status Active
- CountyWILSON
- CityLebanon
- NeighborhoodSpence Creek Ph27a
- Zip37087
- Style
- Year Built2017
- Taxes$ 2478
- Price$ 518,900
- Bedrooms4
- Full Bathrooms3
- Half Bathrooms0
- Sqr Footage3180
- Lot Size0.17 Acres
Data Source:
Listing courtesy of RealTracs MLS as distributed by MLS GRID
Property Description
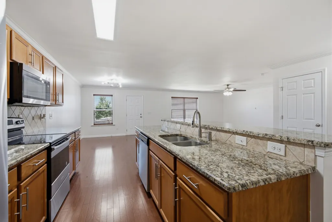
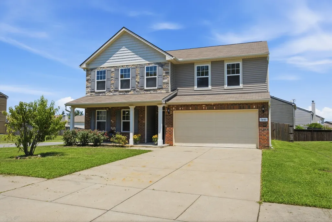
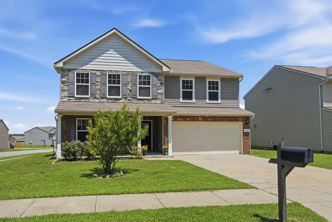
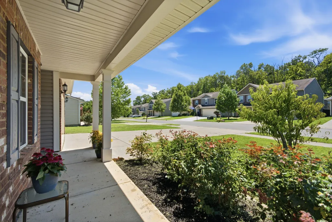
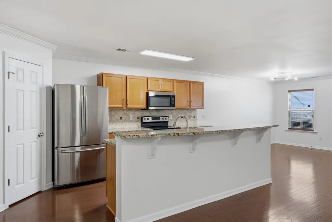
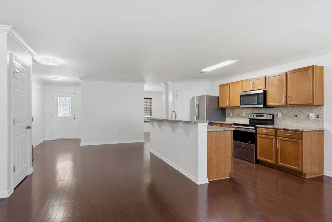
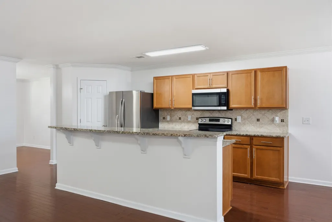
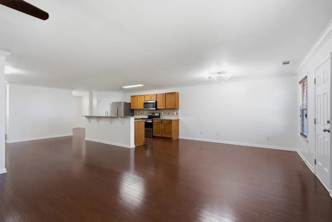
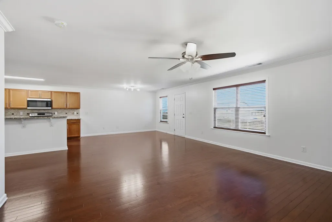
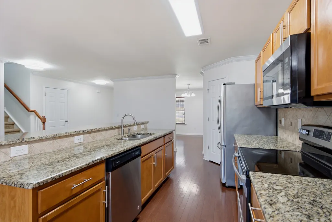
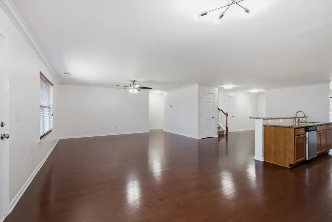
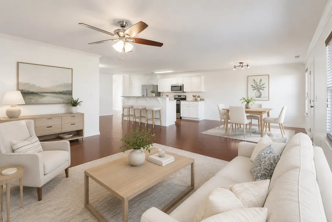
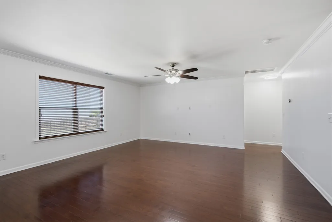
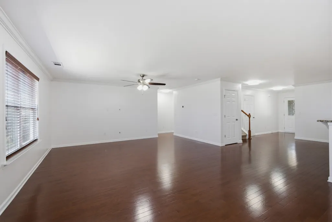
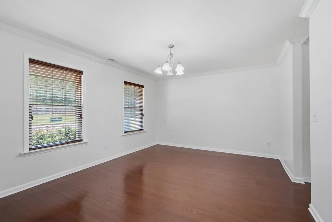
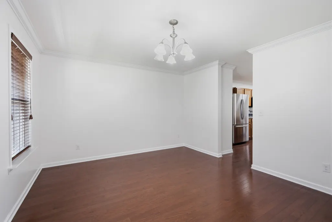
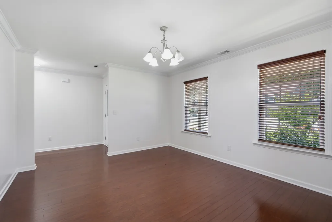
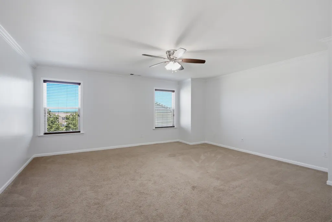
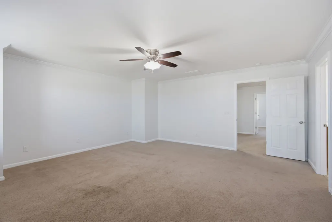
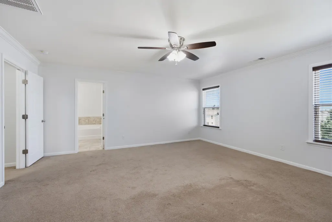
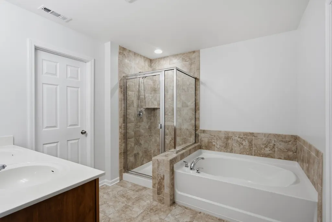
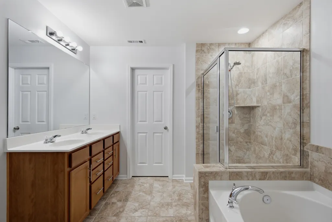
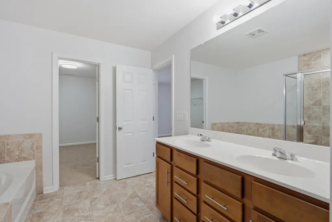
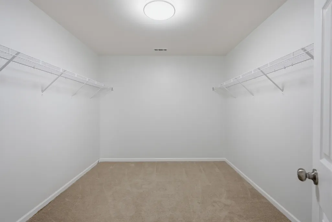
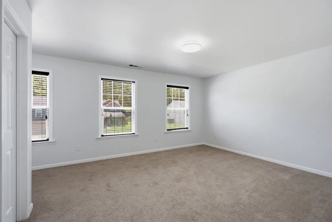
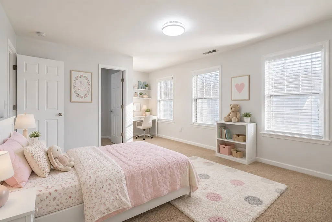
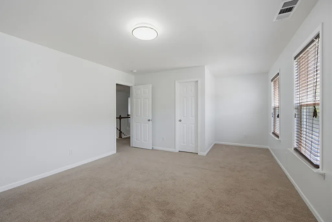
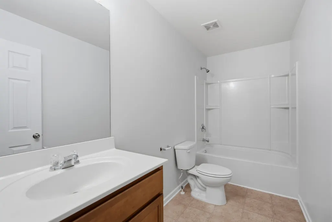
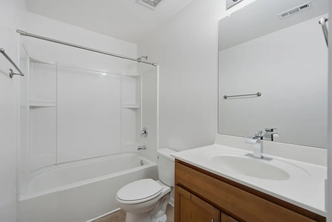
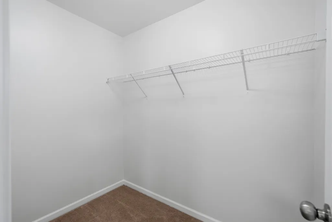
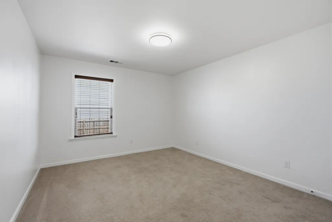
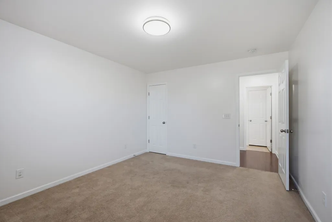
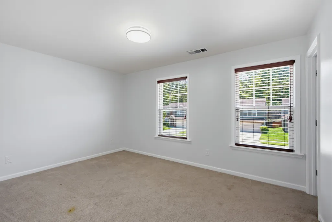
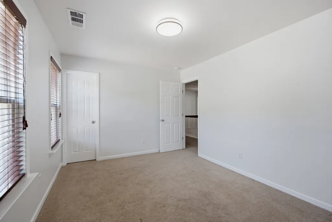
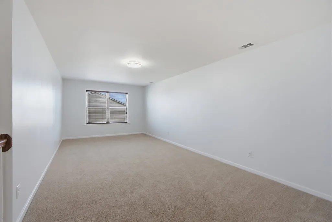
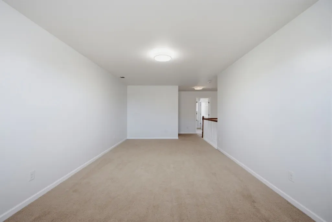
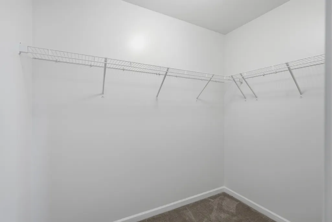
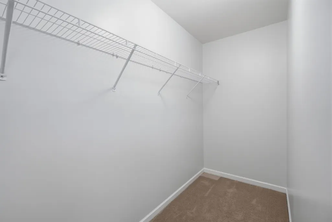
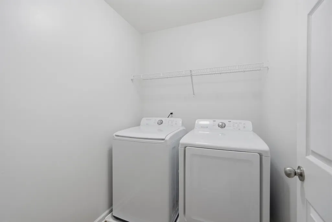
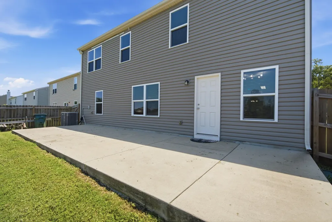
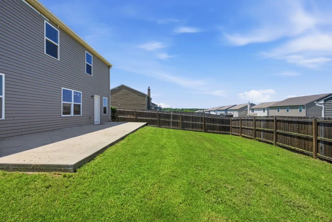
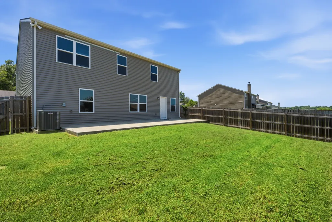
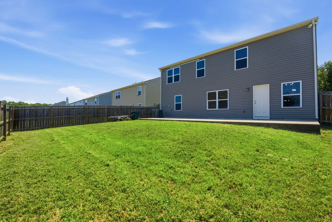
Welcome to this exceptionally spacious home situated on a premium corner lot in the highly sought-after Spence Creek community! While the home is in excellent condition, seller is prepared to offer concession for any upgrades buyers may want. Designed for both everyday living and entertaining, this thoughtfully designed floor plan offers an inviting blend of open-concept living and functional spaces. NOTE: PREFERED LENDER OFFERING RATE AS LOW AS 5.5% FOR FIRST YEAR OR UP TO $5,000 TOWARDS BUYER'S CLOSING COSTS. CALL GREG GOODMAN FOR DETAILS 615-400-5626 The main level features a formal dining room, a spacious family room, and an expansive kitchen with abundant cabinetry, generous counter space, and a large breakfast area. A rare first-floor bedroom and full bathroom provide the perfect setup for guests, multigenerational living, or a private home office. Step outside to enjoy the large, fully fenced backyard, offering plenty of room for outdoor entertaining, pets, or play while providing privacy and security. Upstairs, you'll find a massive bonus room that offers endless possibilities as a media room, playroom, or second living area. The oversized primary suite is a true retreat, complete with a luxurious en-suite bathroom featuring a separate soaking tub, walk-in shower, dual vanities, and an expansive walk-in closet. Two additional generously sized bedrooms each include their own walk-in closets. The conveniently located upstairs laundry room, additional full bathroom, and easy attic access complete the second floor.
| Elementary School | Middle School | High School |
|---|---|---|
| LaGuardo Elementary School | West Wilson Middle School | Mt. Juliet High School |
| Price History | |
|---|---|
| 7/24/2026 | Listed $519,900 |
| 8/27/2026 | 1$518,900 |
General Features
| Living Area | 3180 |
|---|---|
| Sewer | Public Sewer |
| Heating | Central |
| Cooling | Ceiling Fan(s),Central Air |
| Utilities | Water Available |
| Possession | Close Of Escrow |
| Appliances | Electric Oven,Electric Range,Dishwasher,Disposal,Microwave,Refrigerator |
| HOA Fee | 68 |
| Garage Spaces | 2 |
| Construction Materials | Brick |
| Pets Allowed | Yes |
| Year Built | 2017 |
| Stories Count | 2 |
| Topography | Corner Lot,Level,Private |
| Levels | Two |
| Property Subtype | Single Family Residence |
| Assoc Fee Paid Per | Monthly |
| County | Wilson County,TN |
| New Construction | No |
| Property Type | Residential |
| Association Amenities | Clubhouse,Park,Playground,Pool,Sidewalks,Underground Utilities,Trail(s) |
| Attached Garage | Yes |
| Subdivision Name | Spence Creek Ph27a |
| Garage Y/N | Yes |
| Full Baths | 3 |
| Status | Active |
| Directions | From I-40 take exit 232 towards 109 North. Follow 109 N for approximately 5 miles. Left on Rock Castle,first left on to Madison to end and make and make a right on Old Stone,Home on right. |
| High School | Mt. Juliet High School |
| City | Lebanon |
| Senior Community Y/N | No |
| Open Parking Spaces | 2 |
| Lot Size Units | Acres |
| Elementary School | LaGuardo Elementary School |
| Property Attached Y/N | No |
| Year Built Details | Existing |
| Tax Annual Amount | 2478 |
| Middle/Junior High School | West Wilson Middle School |
| Building Area Units | Square Feet |
| Living Area Units | Square Feet |
| Standard Status | Active |
Interior Features
| Interior Amenities | High Ceilings,Redecorated,Walk-In Closet(s) |
|---|---|
| Basement | None |
| Flooring | Carpet,Wood,Tile |
| Air Conditioning Y/N | Yes |
| Heating Y/N | Yes |
| Above Grade Finished Area | 3180 |
| Total Bedrooms | 4 |
| Main Level Bedrooms | 1 |
| Below Grade Finished Area Unit Type | Square Feet |
| LivingAreaSource | Assessor |
| Below Grade Finished Area Source | Assessor |
| Above Grade Finished Area Source | Assessor |
| Above Grade Finished Area Unit Type | Square Feet |
| Total Baths | 3 |
Exterior Features
| Fencing | Back Yard |
|---|---|
| Parking Features | Attached |
| Lot Features | Corner Lot,Level,Private |
| Water Source | Public |
| Total Parking | 4 |
| Lot Size Area | 0.17 |
| Building Area Total | 3180 |
| Lot Dimensions | 78.24 X 115 IRR |
| Lot Size Acres | 0.17 |
| Lot Size Source | Calculated from Plat |
| Waterfront Y/N | No |
| Covered Spaces | 2 |
Amenities
- Foreclosure
- Views
- Short Sale
- New Construction
- Adult 55+
- Lease To Own
- No HOA Fees
- Furnished
- Primary On Main
- Air Conditioning
- Seller Finance
- Green
- Fixer Upper
- Horse
- Golf
- Fireplace
- Deck
- Garage
- Basement
- Pool
Property vs Single Family Average in 37087
Price
Taxes
Year Built
Visits
 The data relating to real estate for sale on this web site comes in part from the Internet Data Exchange Program of RealTracs Solutions as distributed by MLS Grid. Real estate listings held by brokerage firms other than The Ashton Real Estate Group are marked with the Internet Data Exchange Program logo or thumbnail logo and detailed information about them includes the name of the listing brokers.
