



















Address
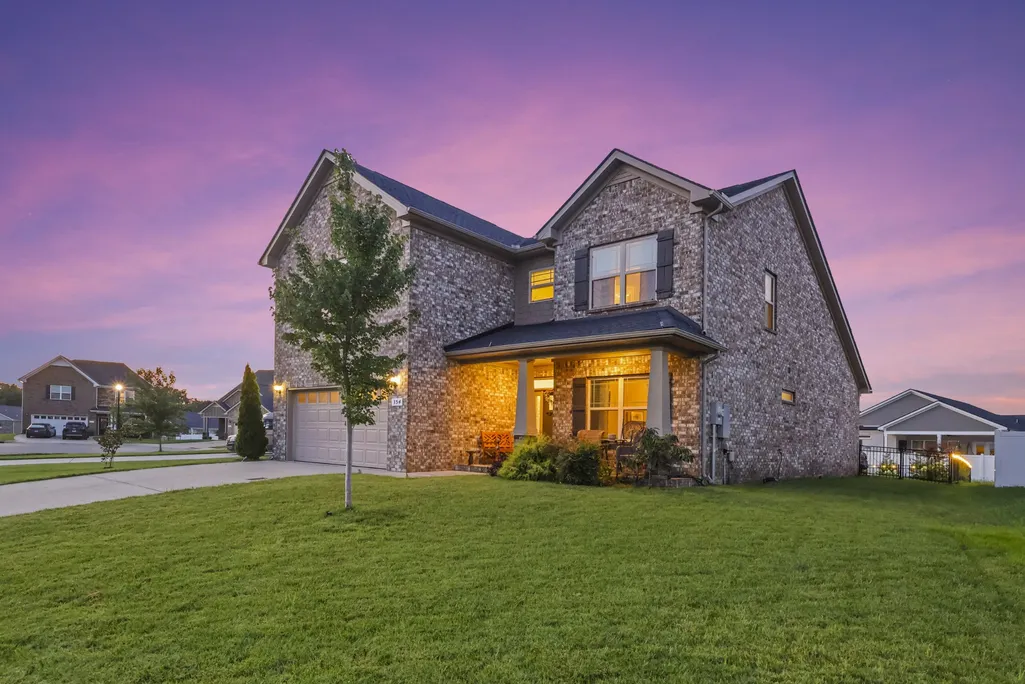
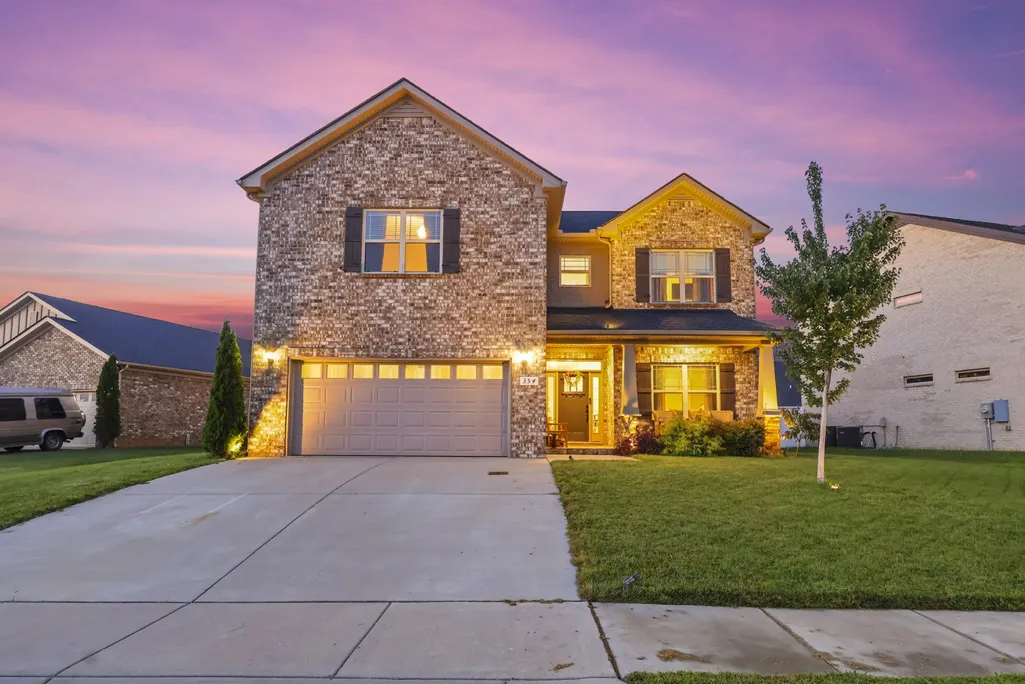
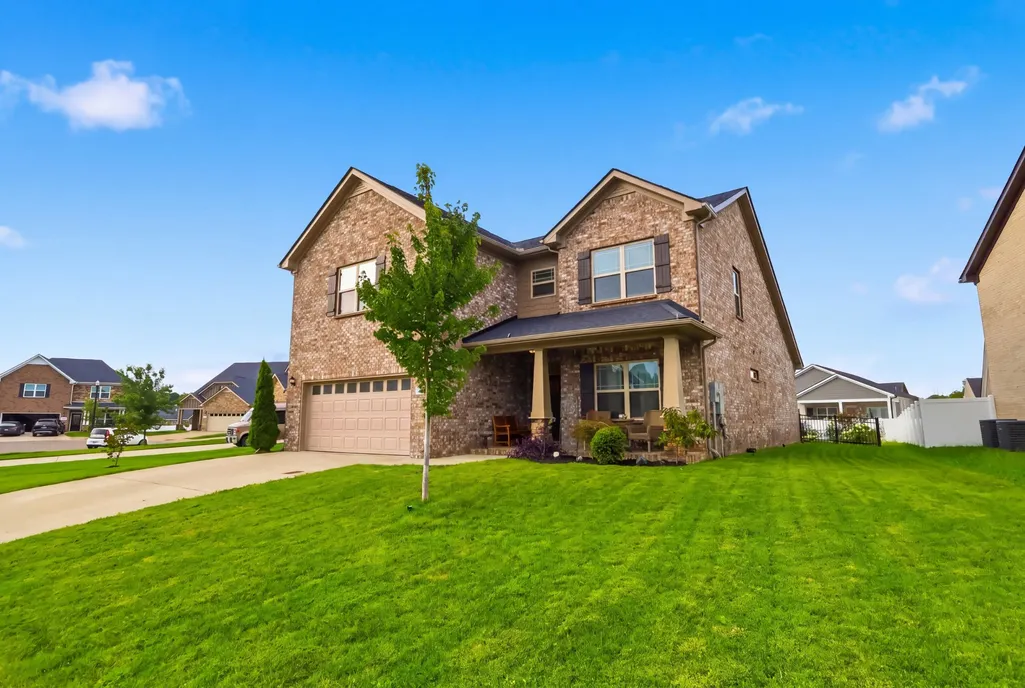
354 Moccasin Trl, Spring Hill, TN
Price
$ 562,870
Property Attributes
- MLS#3319331
- TypeSingle Family
- Listing Status Active
- CountyMAURY
- CitySpring Hill
- NeighborhoodBrandon Woods Phase 2
- Zip37174
- StyleCottage
- Year Built2021
- Taxes$ 3415
- Price$ 562,870
- Bedrooms4
- Full Bathrooms3
- Half Bathrooms0
- Sqr Footage2618
- Lot Size0.22 Acres
Data Source:
Listing courtesy of RealTracs MLS as distributed by MLS GRID
Property Description
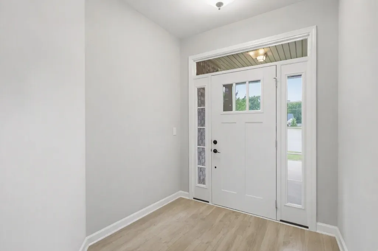
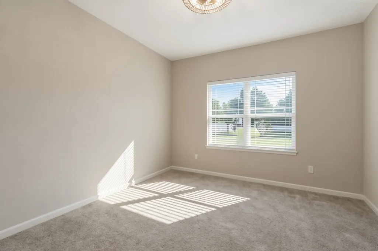
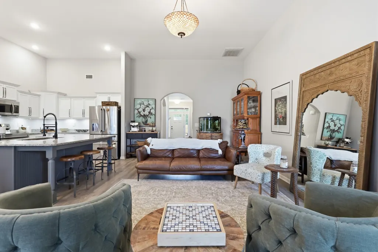
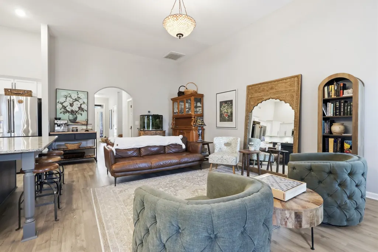
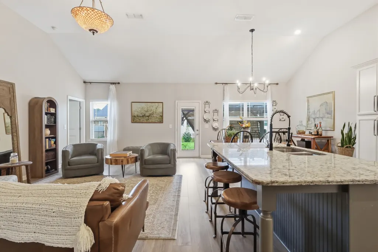
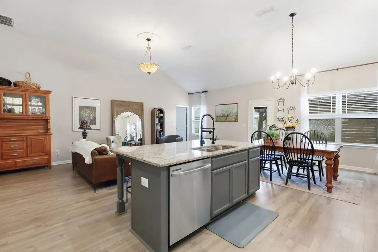
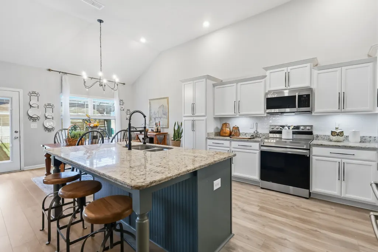
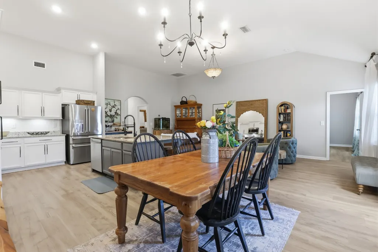
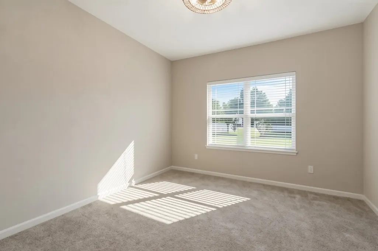
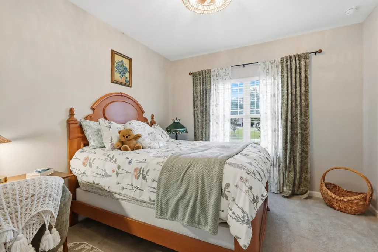
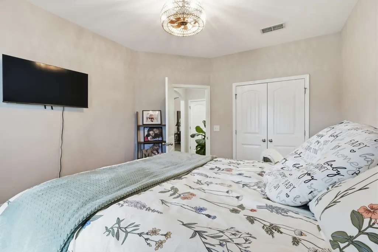
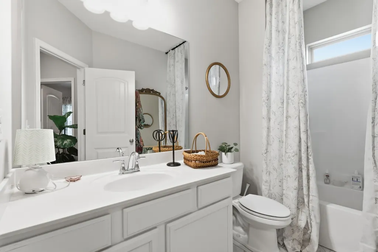
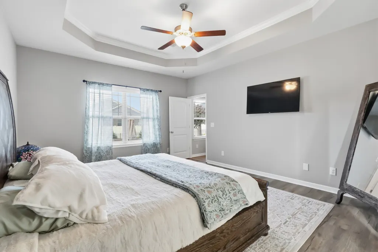
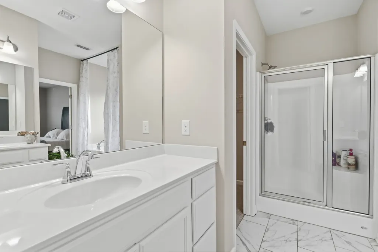
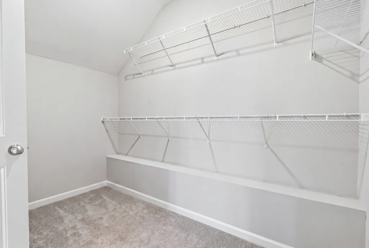
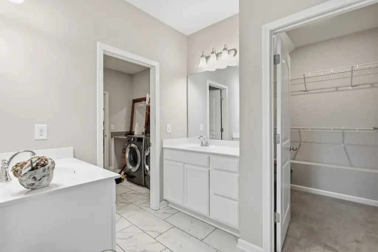
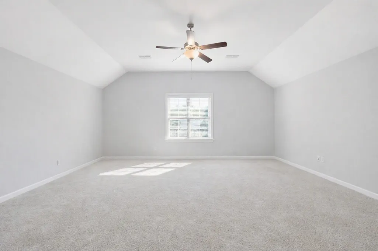
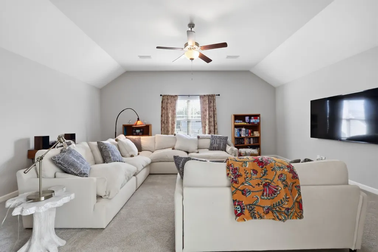
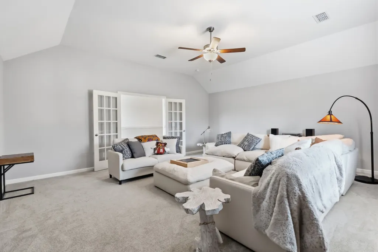
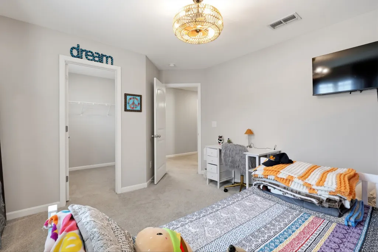
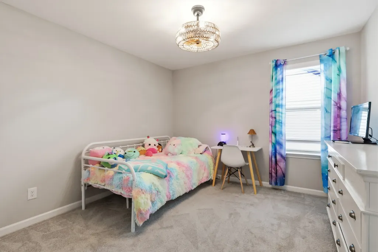
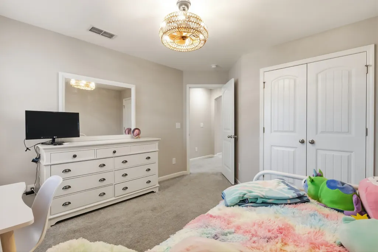
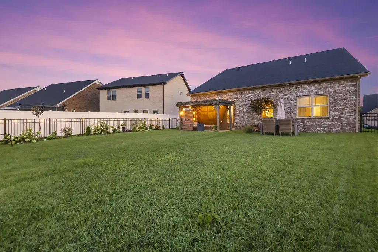
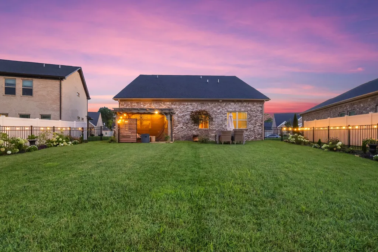
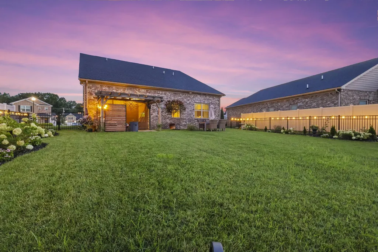
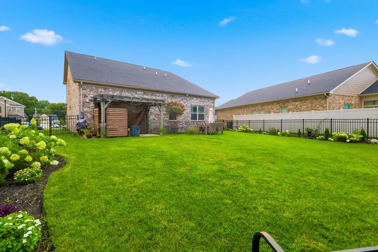
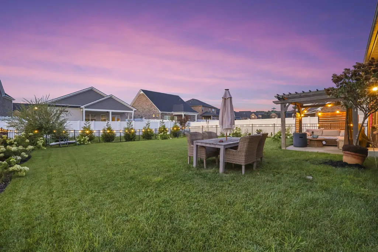
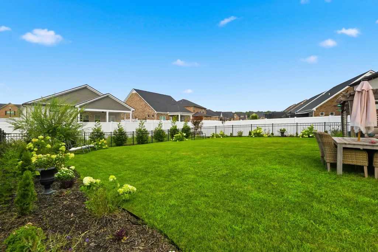
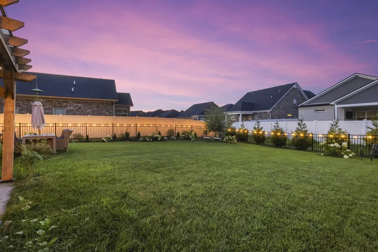
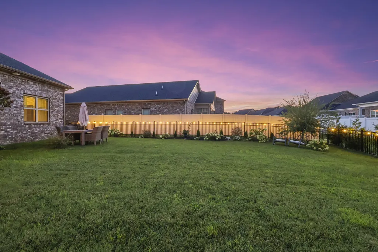
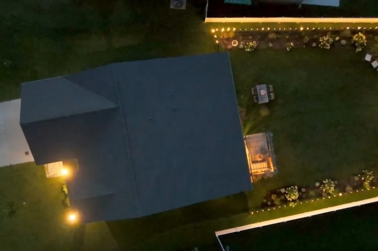
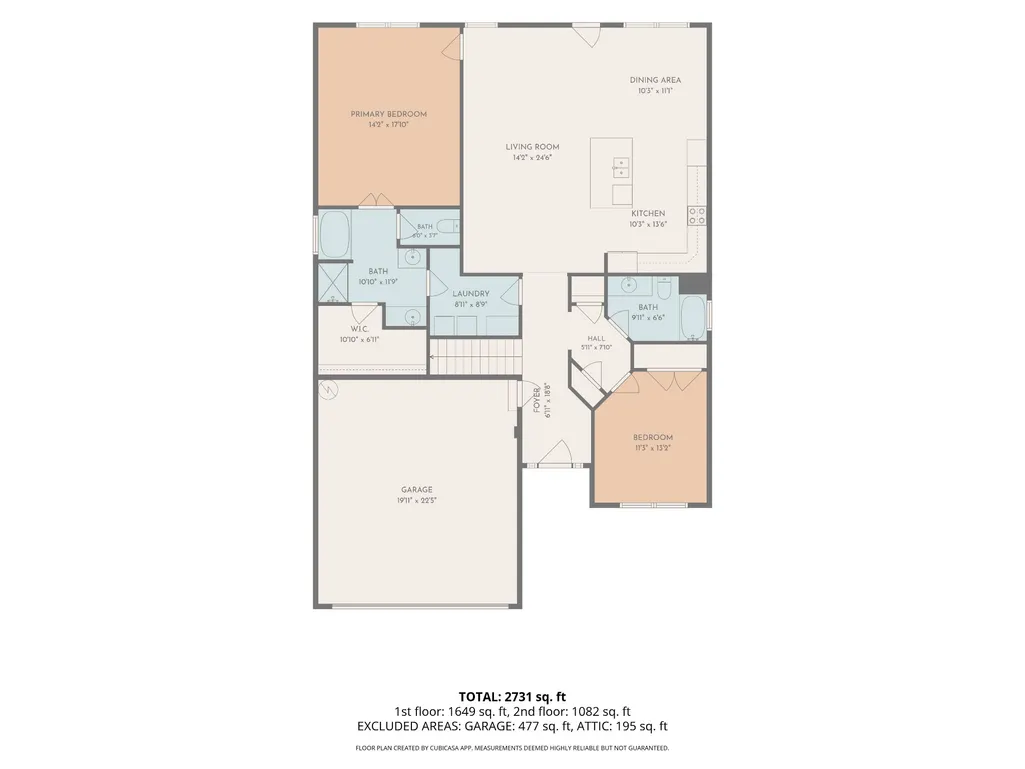
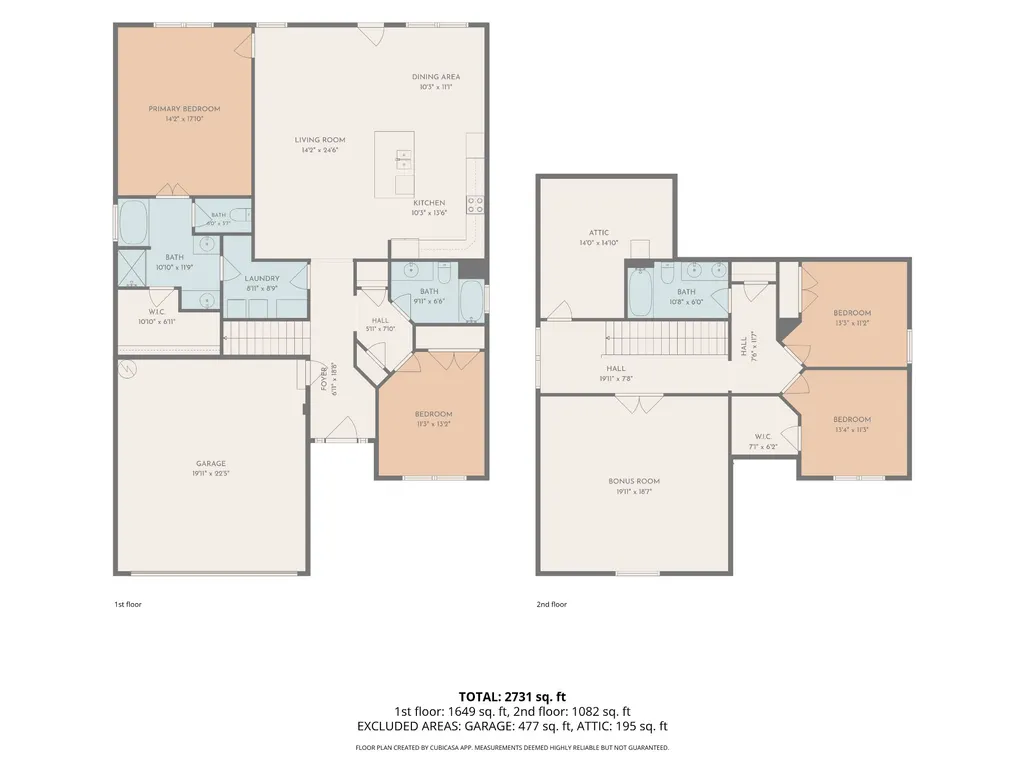
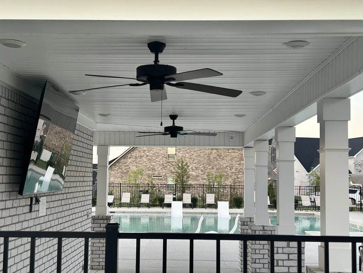
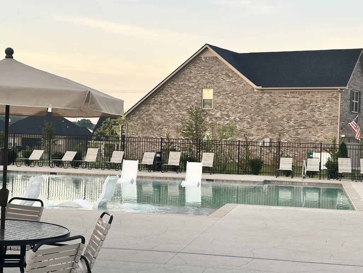
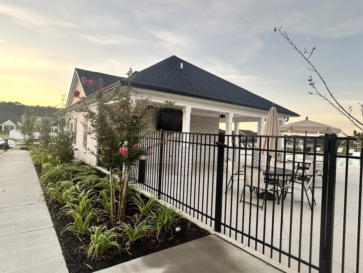
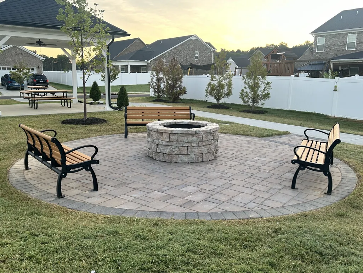
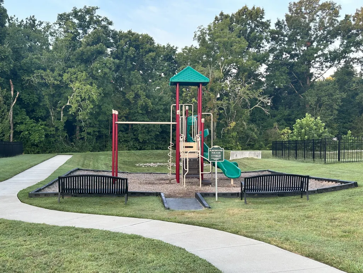
Do you prefer a lower monthly payment with a fixed rate of 3.75%? For a limited time only, this home offers a rare assumable‑loan opportunity for qualified buyers. Priced for a quick sale; with an approved offer, you may apply with the lender to assume the seller’s existing mortgage—potentially securing a significantly lower interest rate than current market options. Assumption is subject to lender approval and buyer qualification. Located in the highly desirable Brandon Woods subdivision, this Upgraded Show‑Stopper delivers the perfect blend of comfort, style, and modern convenience. Step inside to an inviting open‑concept layout featuring fresh updates, generous natural light, and well‑appointed living spaces designed for everyday living and effortless entertaining. The spacious living room flows seamlessly into a beautifully updated kitchen with ample cabinetry, stainless steel appliances, granite countertops, ceramic tile backsplash and a functional dining area ideal for gatherings. The primary suite offers a relaxing retreat with a private bath with double vanities and walk‑in closet. While an additional room on the first floor could serve as an in-law suite, flexible living space for guests, an executive home office, a front view living room, or multiple family needs. Outside, enjoy a well‑maintained yard, mature landscaping, full perimeter sprinkler system with motion detection, and a setting that feels both peaceful and connected. Brandon Woods is known for its sidewalks, community upgrades such as in-ground swimming pools, playgrounds, pet-friendly community atmosphere, and convenient access to shopping, dining, predominant schools, and major routes. This home is available for a limited time with the assumable‑loan option—an exceptional opportunity for buyers seeking affordability without sacrificing quality or location. Note: Multiple verbal offers. All offers must be in writing and presented to the seller's agent by 10pm on 9/22/26.
| Elementary School | Middle School | High School |
|---|---|---|
| Marvin Wright Elementary School | Spring Hill Middle School | Spring Hill High School |
| Price History | |
|---|---|
| 8/18/2026 | Listed $562,870 |
General Features
| Living Area | 2618 |
|---|---|
| Sewer | Public Sewer |
| Heating | Central |
| Cooling | Central Air |
| Utilities | Water Available |
| Possession | Close Of Escrow |
| Roof | Asphalt |
| Appliances | Electric Range,Dishwasher,Disposal,Dryer,ENERGY STAR Qualified Appliances,Ice Maker,Microwave,Refrigerator,Stainless Steel Appliance(s),Washer |
| HOA Fee | 50 |
| Garage Spaces | 2 |
| Association Fee Includes | Recreation Facilities |
| Patio/Porch Features | Patio,Covered,Porch |
| Architectural Style | Cottage |
| Security Features | Carbon Monoxide Detector(s),Security System,Smoke Detector(s) |
| Construction Materials | Brick |
| Pets Allowed | Yes |
| Year Built | 2021 |
| Stories Count | 2 |
| Topography | Cleared |
| Levels | Two |
| Property Subtype | Single Family Residence |
| HOA Fee 2 | 150 |
| Assoc Fee Paid Per | Monthly |
| County | Maury County,TN |
| New Construction | No |
| Property Type | Residential |
| Association Amenities | Clubhouse,Playground,Pool,Sidewalks,Underground Utilities,Trail(s) |
| Attached Garage | Yes |
| Subdivision Name | Brandon Woods Phase 2 |
| Garage Y/N | Yes |
| Full Baths | 3 |
| Status | Active |
| Buyer Financing | Conventional,FHA,USDA,VA |
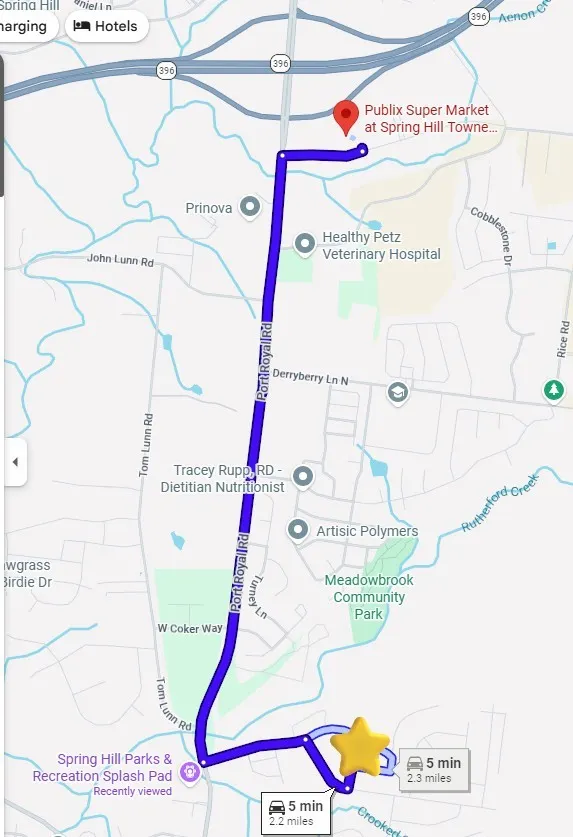
| Directions | Travel i-65 to Spring Hill. Continue on I-65 to Spring Hill. Take the Port Royal Rd exit from TN-396 W/Saturn Pkwy 12 min (13.5 mi). Continue on Port Royal Rd. Then,Drive to Moccasin Trail. The h |
| High School | Spring Hill High School |
| City | Spring Hill |
| Senior Community Y/N | No |
| Open Parking Spaces | 4 |
| Lot Size Units | Acres |
| HOA Fee 2 Frequency | One Time |
| Elementary School | Marvin Wright Elementary School |
| Property Attached Y/N | No |
| Year Built Details | Existing |
| Tax Annual Amount | 3415 |
| Middle/Junior High School | Spring Hill Middle School |
| Building Area Units | Square Feet |
| Living Area Units | Square Feet |
| Standard Status | Active |
Interior Features
| Interior Amenities | Air Filter,Ceiling Fan(s),Entrance Foyer,Extra Closets,High Ceilings,In-Law Floorplan,Open Floorplan,Pantry,Smart Camera(s)/Recording,Smart Thermostat,Walk-In Closet(s),High Speed Internet,Kitchen Is |
|---|---|
| Basement | None |
| Flooring | Laminate,Luxury Vinyl |
| Air Conditioning Y/N | Yes |
| Heating Y/N | Yes |
| Above Grade Finished Area | 2618 |
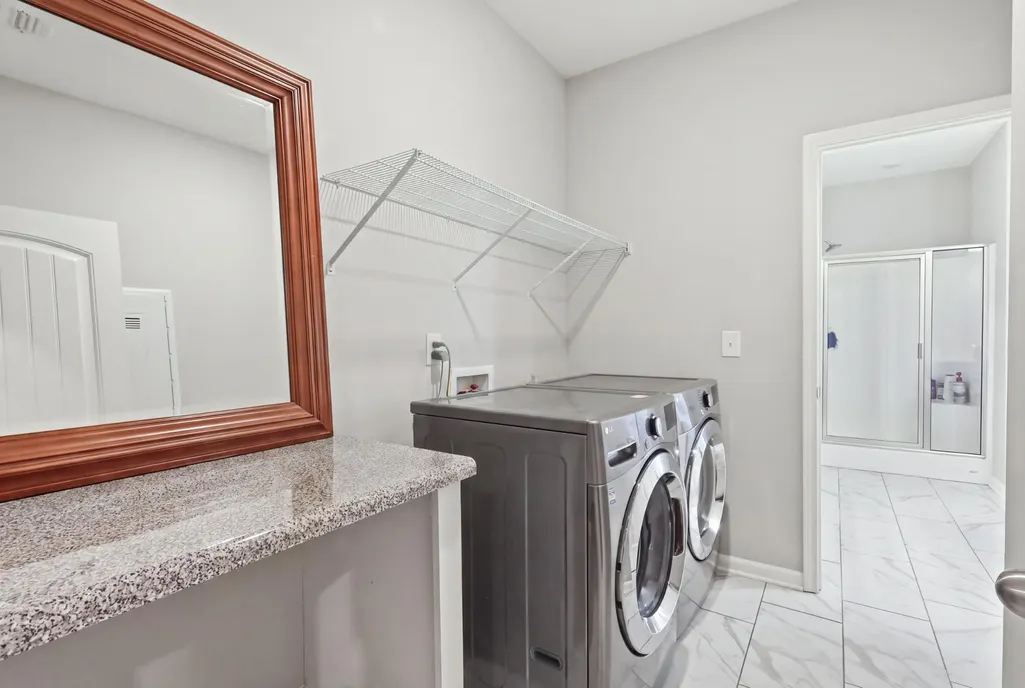
| Laundry Features | Electric Dryer Hookup,Washer Hookup |
| Total Bedrooms | 4 |
| Main Level Bedrooms | 2 |
| Below Grade Finished Area Unit Type | Square Feet |
| LivingAreaSource | Builder |
| Below Grade Finished Area Source | Builder |
| Above Grade Finished Area Source | Builder |
| Above Grade Finished Area Unit Type | Square Feet |
| Total Baths | 3 |
Exterior Features
| Exterior Amenities | Smart Camera(s)/Recording,Smart Irrigation |
|---|---|
| Fencing | Back Yard |
| Parking Features | Garage Faces Front,Concrete,Driveway |
| Lot Features | Cleared |
| Water Source | Public |
| Total Parking | 6 |
| Lot Size Area | 0.22 |
| Building Area Total | 2618 |
| Lot Dimensions | 93.50 X 148.10 IRR |
| Lot Size Acres | 0.22 |
| Lot Size Source | Calculated from Plat |
| Waterfront Y/N | No |
| Covered Spaces | 2 |
| Other Equipment | Irrigation System,Air Purifier |
Amenities
- Foreclosure
- Views
- Short Sale
- New Construction
- Adult 55+
- Lease To Own
- No HOA Fees
- Furnished
- Primary On Main
- Air Conditioning
- Seller Finance
- Green
- Fixer Upper
- Horse
- Golf
- Fireplace
- Deck
- Garage
- Basement
- Pool
Property vs Single Family Average in 37174
Price
Taxes
Year Built
Visits
 The data relating to real estate for sale on this web site comes in part from the Internet Data Exchange Program of RealTracs Solutions as distributed by MLS Grid. Real estate listings held by brokerage firms other than The Ashton Real Estate Group are marked with the Internet Data Exchange Program logo or thumbnail logo and detailed information about them includes the name of the listing brokers.
