
Open House Wed, Sep 23rd 12:00 PM - 05:00 PM







Address
4549 Grace Rd, Mount Juliet, TN
Price
$ 499,890
Property Attributes
- MLS#3322286
- TypeSingle Family
- Listing Status Active
- CountyWILSON
- CityMount Juliet
- NeighborhoodBradshaw Farms RESERVE
- Zip37122
- Style
- Year Built2026
- Taxes$ 2886
- Price$ 499,890
- Bedrooms2
- Full Bathrooms2
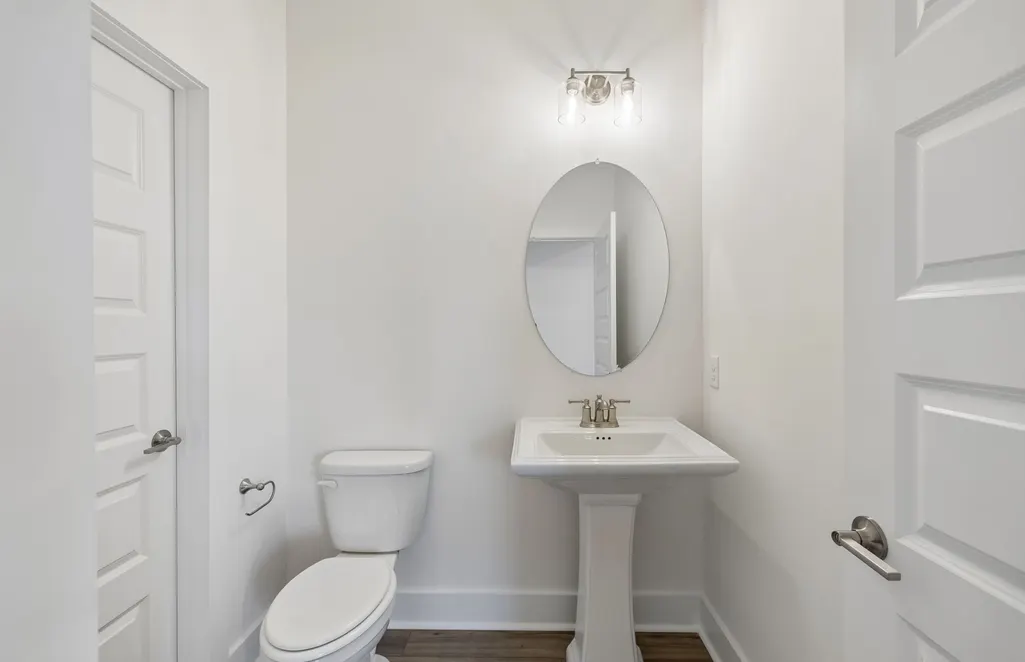
- Half Bathrooms1
- Sqr Footage2013
Data Source:
Listing courtesy of RealTracs MLS as distributed by MLS GRID
Property Description
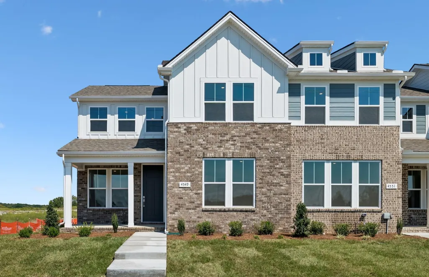
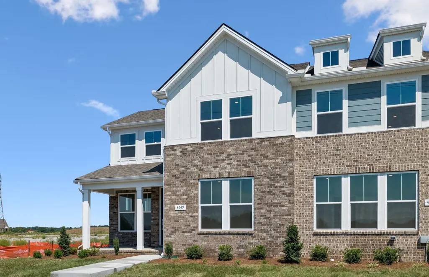
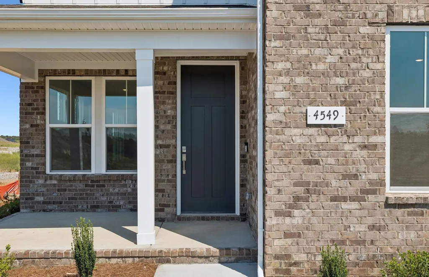
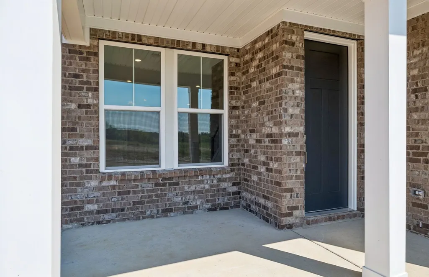
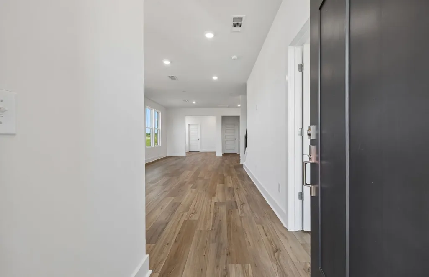
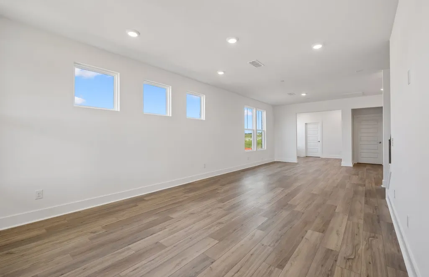
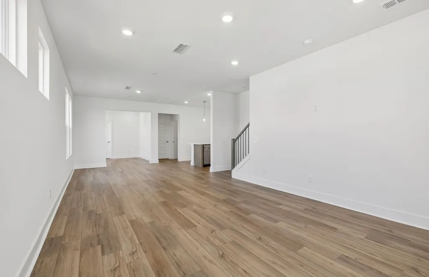
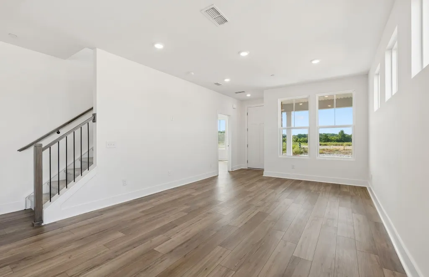
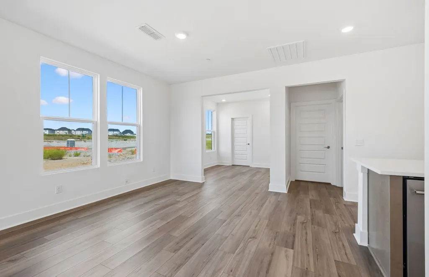
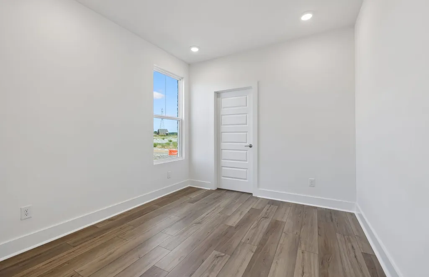
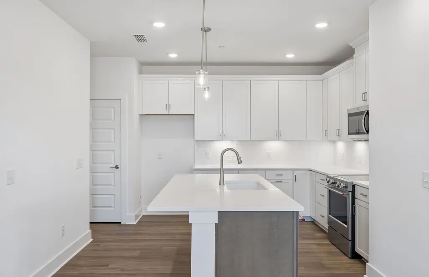
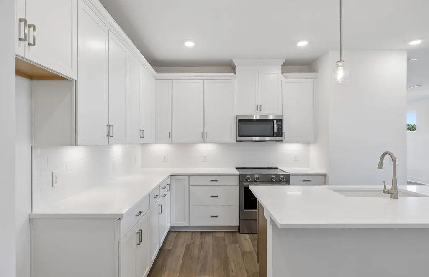
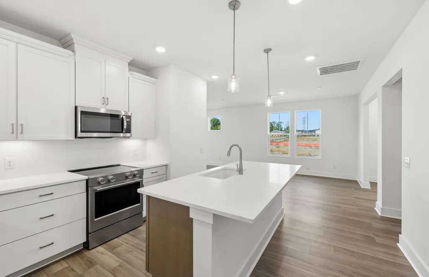
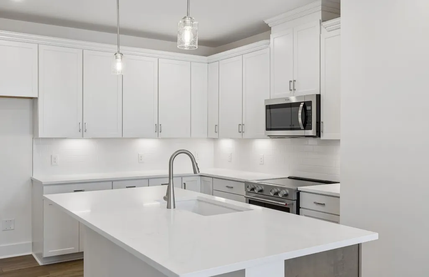
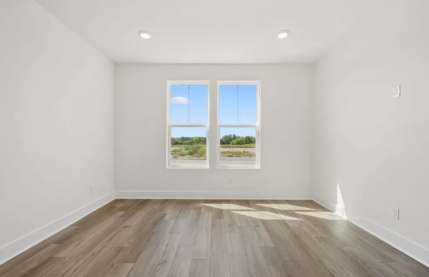
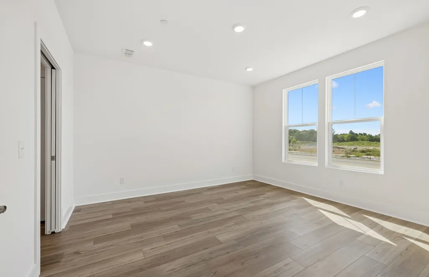
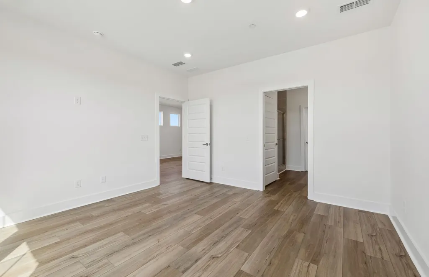
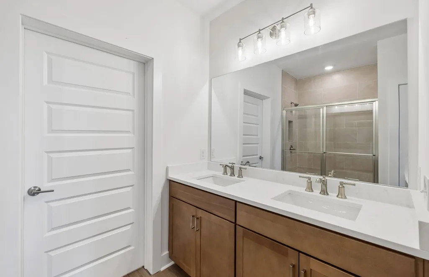
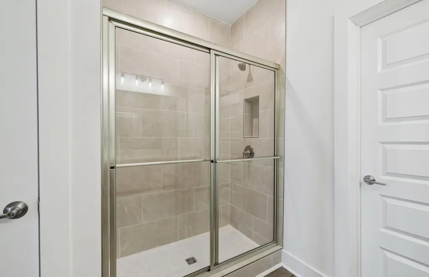
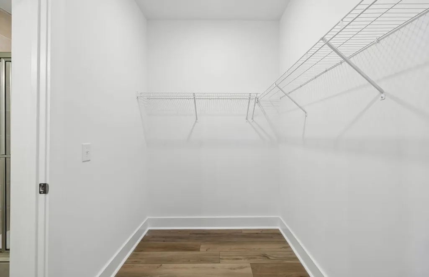
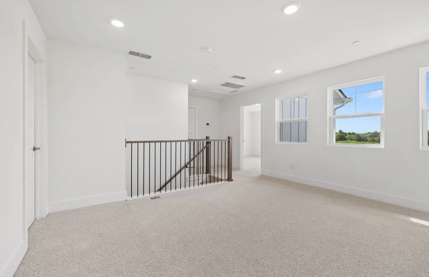
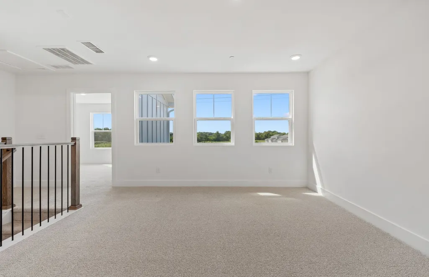
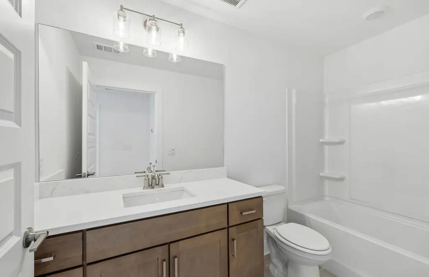
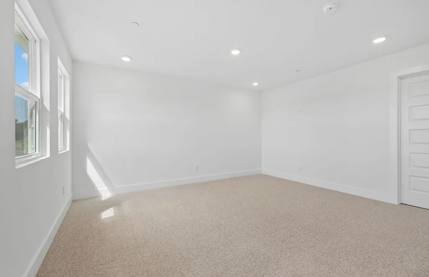
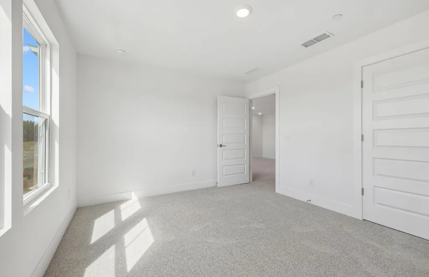
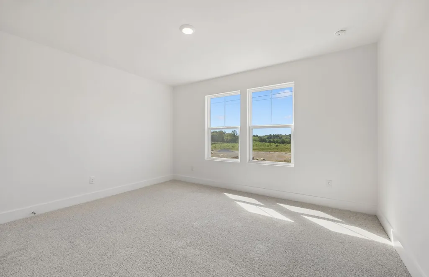
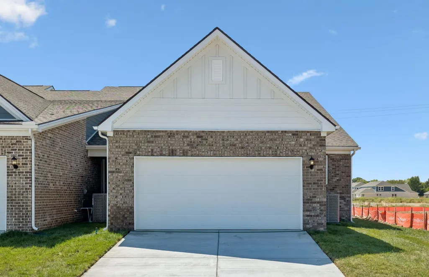
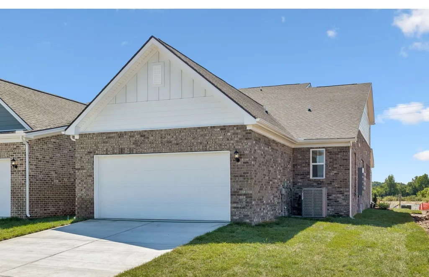
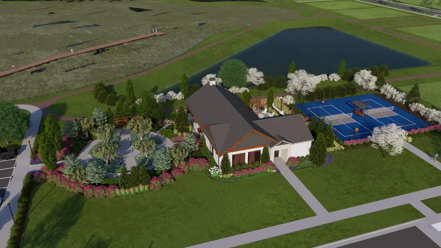
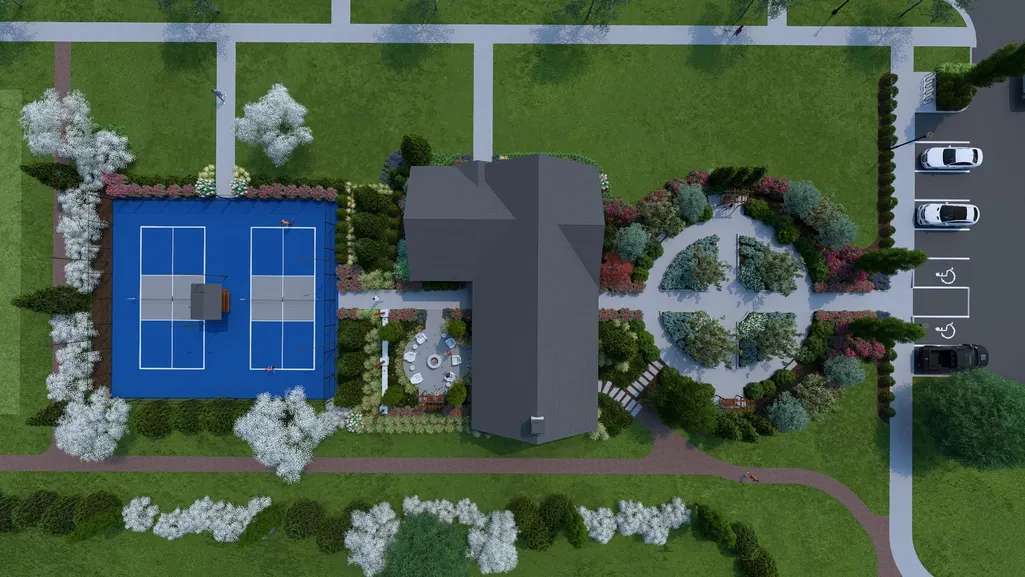
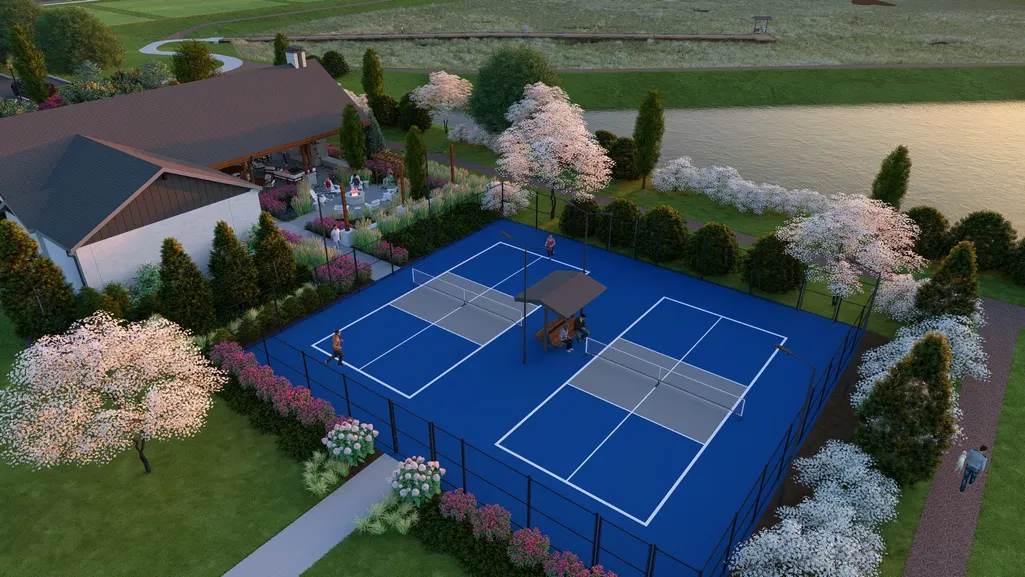
Active Adult 55+ is now available in TN, premiering our Bradshaw Farms Reserve community in Mt. Juliet! All homes feature Main-Level Living in a highly desirable location. Plus, our distinguished homeowners will enjoy the perfect number of curated amenities to enjoy like-minded peers and social connection: fitness center, pickleball, bocce, fire pit, outdoor pavilion, nature boardwalk, and garden. Our COTTAGE Series homes start in the $450Ks. All homes include landscaping maintenance, delivering a convenient, low-maintenance lifestyle close to Dining, Shopping, Parks and major roadways. This Premium, End- Unit Cottage Home has been upgraded with the Farmhouse exterior style for built-in, front-porch relaxation. The Kitchen is beautifully appointed with fine-detailed cabinet, counter and backsplash options. Hard Flooring on Main Level is upgraded throughout plus tile, fixtures and lighting collection upgrades, and more! Ask Builder for optional installation of an Irrigation System and Enjoy a Lock & Leave lifestyle to visit friends and family with major convenience to the International Airport. The Upstairs provides an incredibly comfortable spacious area for guests / family: Loft, Bedroom, Full Bathroom, plus the homeowner's easy access to convenient Unfinished Storage area. This is 1 of 4 new, livable and exciting attached home designs available in the Premier Location of Mt Juliet for 55+. Stop by and visit this home today! Furnished Model Home onsite is available for tours.
| Elementary School | Middle School | High School |
|---|---|---|
| Stoner Creek Elementary | West Wilson Middle School | Mt. Juliet High School |
| Price History | |
|---|---|
| 8/4/2026 | Listed $520,590 |
| 9/5/2026 | 4$499,890 |
General Features
| Living Area | 2013 |
|---|---|
| Sewer | Public Sewer |
| Heating | Central |
| Cooling | Central Air |
| Utilities | Water Available |
| Possession | Close Of Escrow |
| Roof | Asphalt |
| Appliances | Built-In Electric Oven,Cooktop,Dishwasher,Disposal,Microwave,Stainless Steel Appliance(s) |
| HOA Fee | 285 |
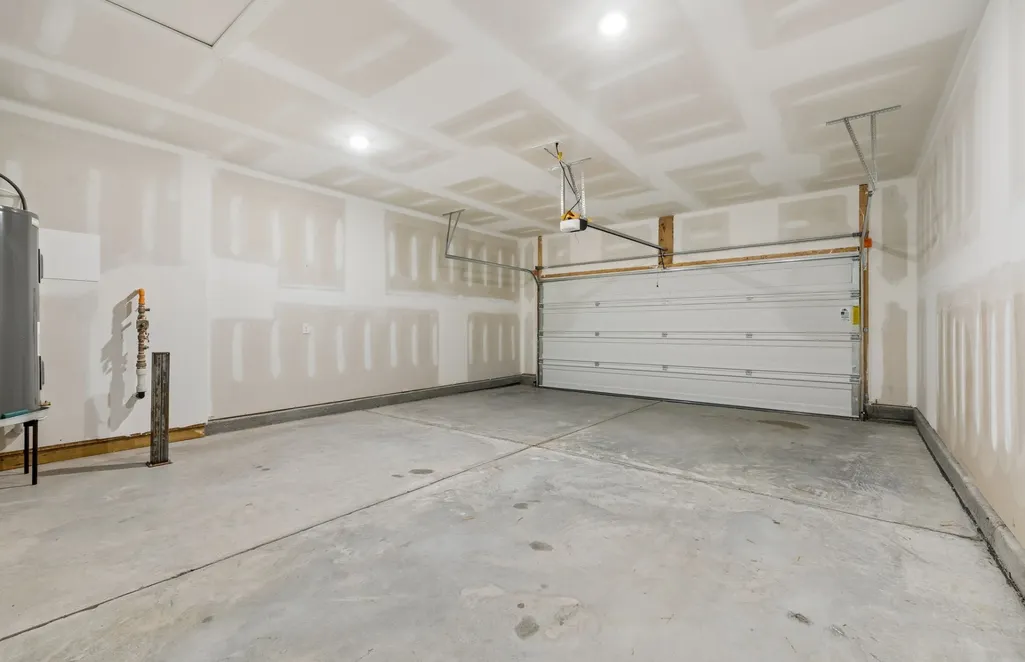
| Garage Spaces | 2 |
| Association Fee Includes | Maintenance Structure,Maintenance Grounds,Insurance |
| Patio/Porch Features | Porch,Covered |
| Security Features | Carbon Monoxide Detector(s),Fire Sprinkler System,Smoke Detector(s) |
| Construction Materials | Fiber Cement,Brick |
| Pets Allowed | Yes |
| Year Built | 2026 |
| Stories Count | 2 |
| Levels | Two |
| Property Subtype | Single Family Residence |
| HOA Fee 2 | 300 |
| Assoc Fee Paid Per | Monthly |
| County | Wilson County,TN |
| New Construction | Yes |
| Property Type | Residential |
| Association Amenities | Fifty Five and Up Community,Fitness Center,Pickleball Court(s),Sidewalks,Trail(s) |
| Attached Garage | Yes |
| Energy Efficient | Insulation,Low Flow Plumbing Fixtures,Low VOC Paints,Thermostat,Sealed Ducting |
| Subdivision Name | Bradshaw Farms RESERVE |
| Garage Y/N | Yes |
| Full Baths | 2 |
| Status | Active |
| Buyer Financing | Conventional,FHA,VA |
| Directions | From Nashville: I-40 E to EXIT 229B- Beckwith Rd toward Golden Bear Gtwy. Right on Rutland Drive. Sharp right on E Division St. Turn Left on Beckwith Road. Bradshaw Farms RESERVE ~Pulte HOMES on Left |
| High School | Mt. Juliet High School |
| City | Mount Juliet |
| Senior Community Y/N | Yes |
| Lot Size Units | Acres |
| HOA Fee 2 Frequency | One Time |
| Elementary School | Stoner Creek Elementary |
| Property Attached Y/N | Yes |
| Year Built Details | New |
| Tax Annual Amount | 2886 |
| Middle/Junior High School | West Wilson Middle School |
| Building Area Units | Square Feet |
| Living Area Units | Square Feet |
| Standard Status | Active |
| Tax Lot | C334 |
Interior Features
| Interior Amenities | Extra Closets,Open Floorplan,Pantry,Smart Camera(s)/Recording,Smart Thermostat,Walk-In Closet(s),Kitchen Island |
|---|---|
| Basement | None |
| Flooring | Carpet,Luxury Vinyl,Tile |
| Common Walls | End Unit |
| Air Conditioning Y/N | Yes |
| Heating Y/N | Yes |
| Fireplace Y/N | No |
| Above Grade Finished Area | 2013 |
| Half Baths | 1 |
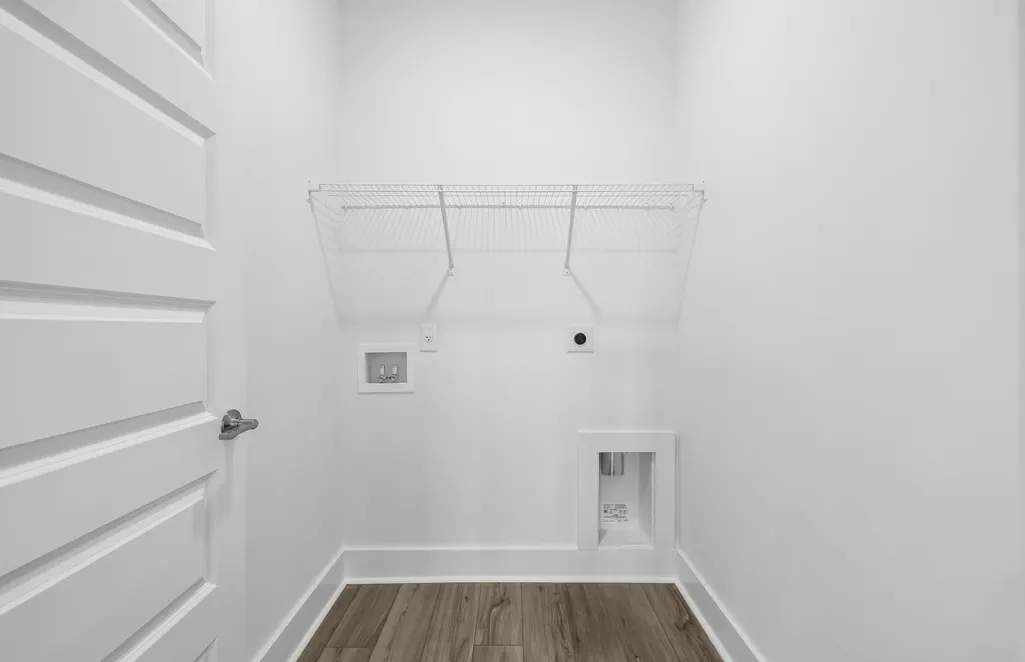
| Laundry Features | Electric Dryer Hookup,Washer Hookup |
| Total Bedrooms | 2 |
| Main Level Bedrooms | 1 |
| Below Grade Finished Area Unit Type | Square Feet |
| LivingAreaSource | Builder |
| Below Grade Finished Area Source | Builder |
| Above Grade Finished Area Source | Builder |
| Above Grade Finished Area Unit Type | Square Feet |
| Total Baths | 3 |
Exterior Features
| Parking Features | Garage Faces Rear |
|---|---|
| Water Source | Public |
| Total Parking | 2 |
| Building Area Total | 2013 |
| Lot Size Source | Calculated from Plat |
| Waterfront Y/N | No |
| Covered Spaces | 2 |
| Other Equipment | Irrigation System |
Amenities
- Foreclosure
- Views
- Short Sale
- New Construction
- Adult 55+
- Lease To Own
- No HOA Fees
- Furnished
- Primary On Main
- Air Conditioning
- Seller Finance
- Green
- Fixer Upper
- Horse
- Golf
- Fireplace
- Deck
- Garage
- Basement
- Pool
Property vs Single Family Average in 37122
Price
Taxes
Year Built
Visits
 The data relating to real estate for sale on this web site comes in part from the Internet Data Exchange Program of RealTracs Solutions as distributed by MLS Grid. Real estate listings held by brokerage firms other than The Ashton Real Estate Group are marked with the Internet Data Exchange Program logo or thumbnail logo and detailed information about them includes the name of the listing brokers.
